01Neuroaesthetics &
Neuroaesthetics &
sensory experience
Light, perception, acoustics and visual comfort inform the way we experience and respond to a space.
Explore sensory design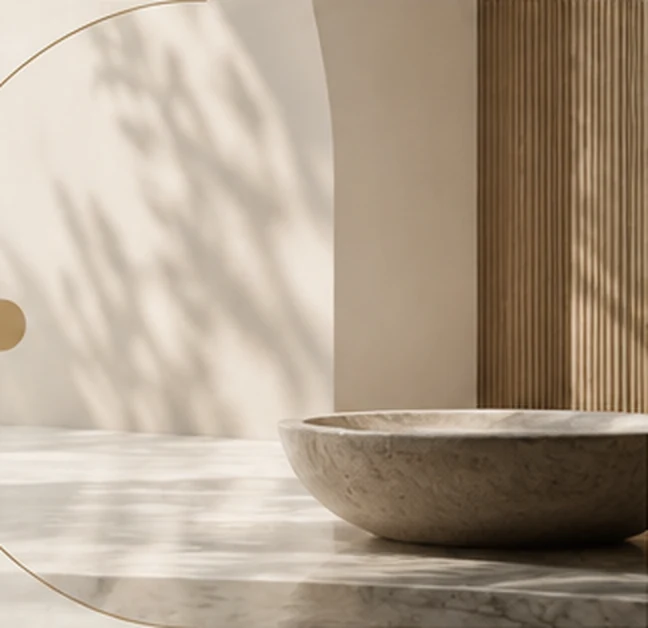
Quantum Architecture™ is SOMA’s integrative way of designing for human experience, bringing together research-informed considerations and traditional spatial perspectives.
Light, proportion, materials and movement shape how a space is experienced. Explore examples from the founder’s completed interiors.
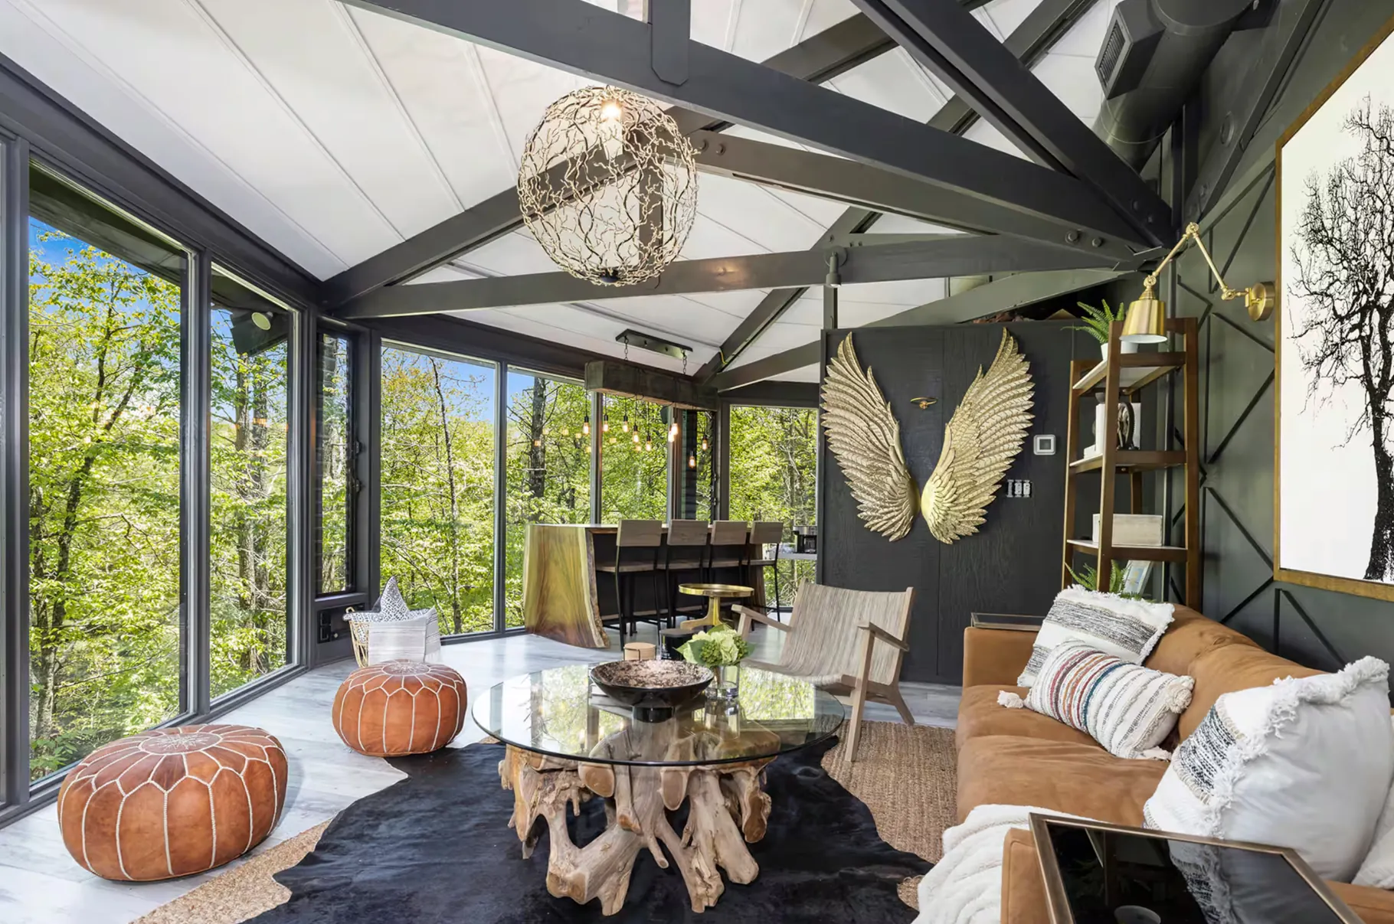
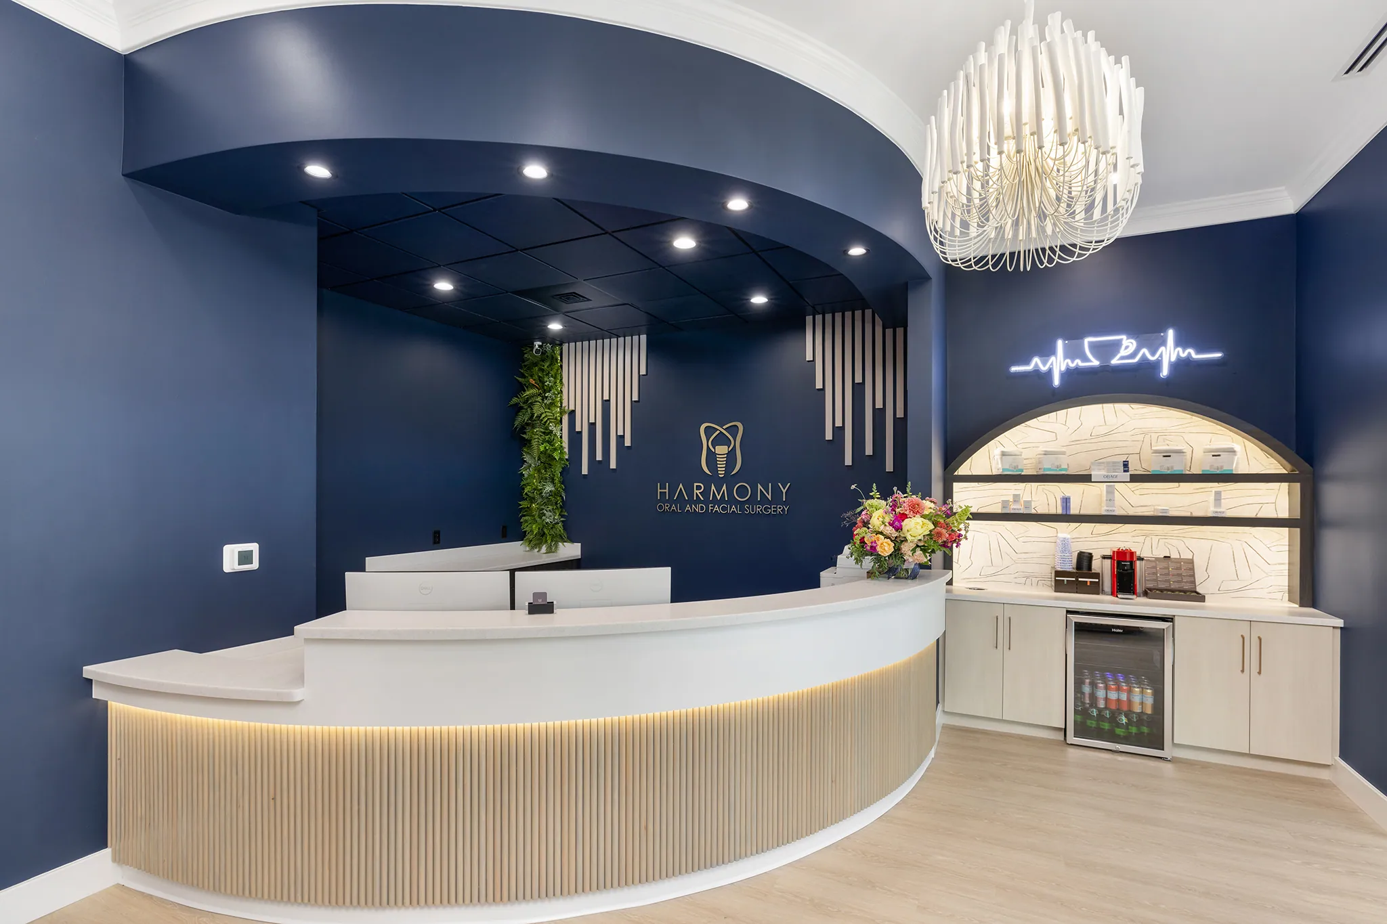
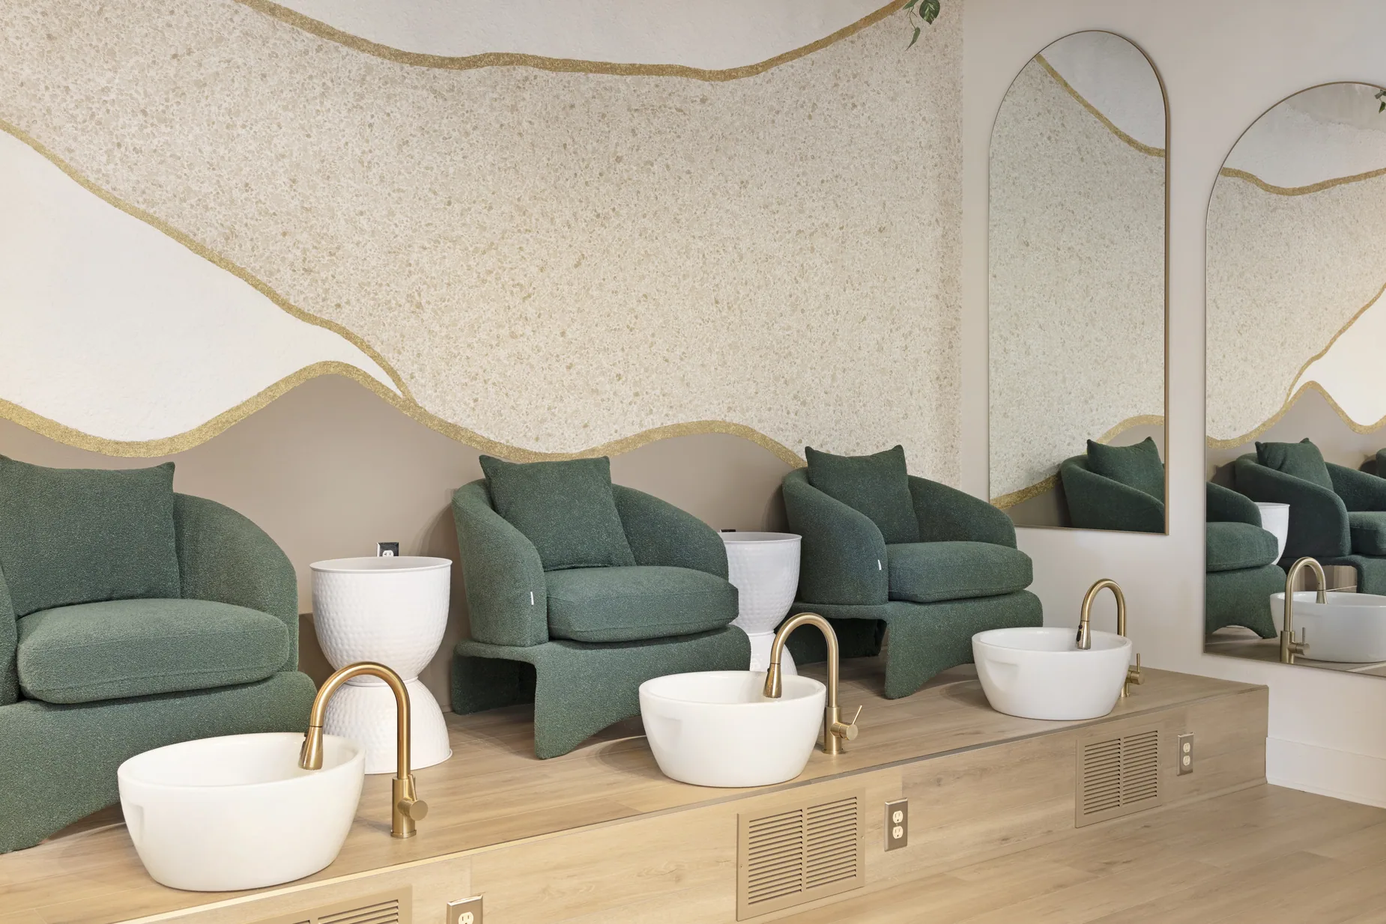
Selected completed interiors from the founder portfolio. Photography illustrates design considerations, not scientific or medical outcomes.
The relationships between light, nature, circulation, materials, comfort and atmosphere create the conditions in which life unfolds.
We begin with the people, the purpose and the place.
Each lens helps us ask more considered design questions.
We distinguish research-informed design considerations from traditional and symbolic frameworks, treating each with appropriate care.
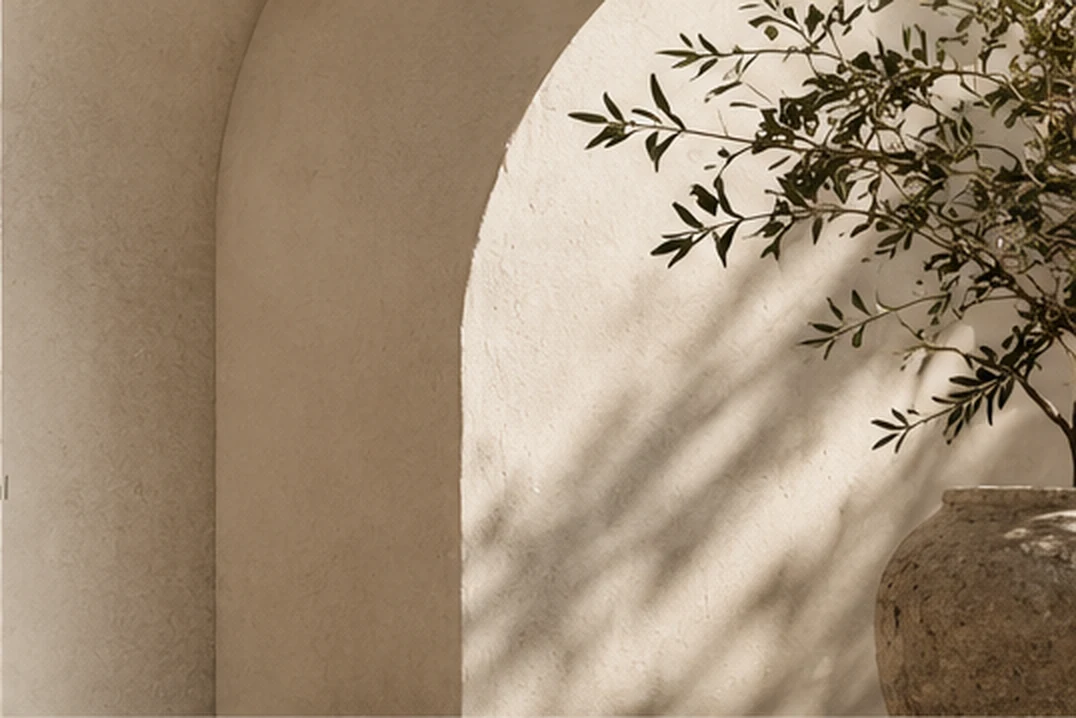
Light, perception, acoustics and visual comfort inform the way we experience and respond to a space.
Explore sensory designTraditional Vastu offers a perspective on orientation, circulation, room relationships and practical spatial corrections.
Explore Vastu consulting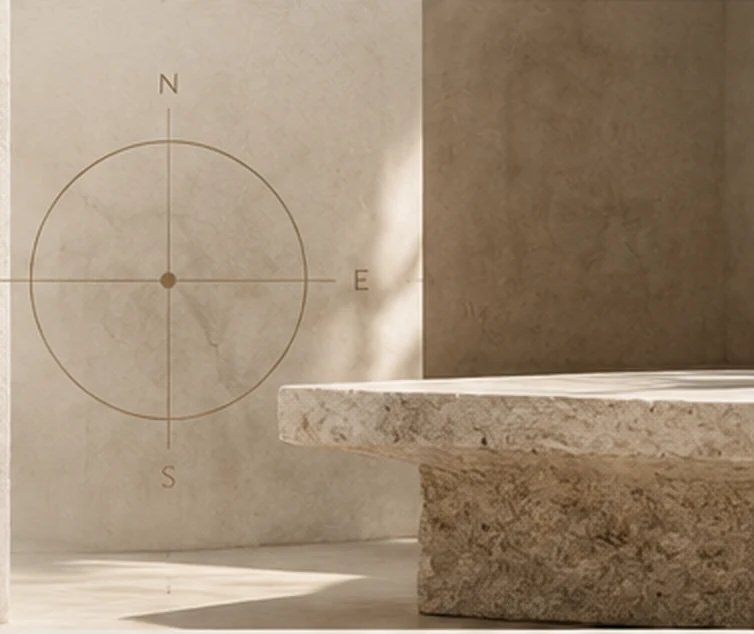
Rhythm, proportion and geometric relationships enrich composition as cultural and artistic references.
Explore spatial composition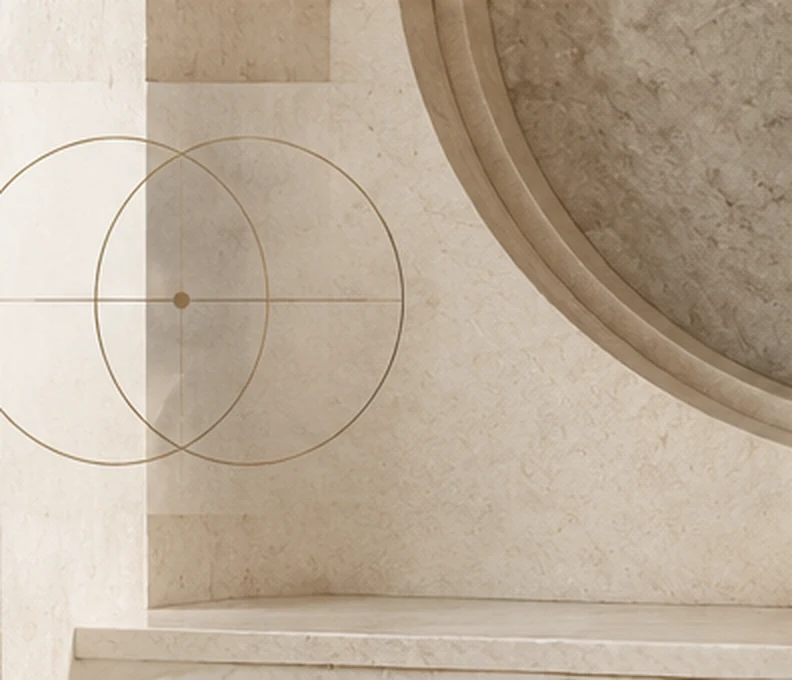
Daylight, connection to nature and considered material choices support comfort, with emerging technologies evaluated alongside qualified specialists.
Explore longevity design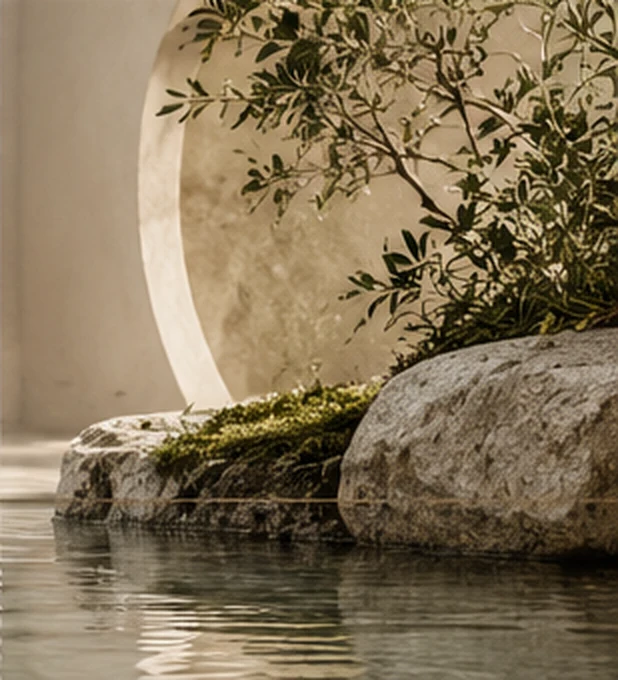
Architectural imagery is conceptual and illustrates design perspectives rather than completed SOMA projects.
Listen to the people, goals, site and practical requirements.
Shape the guest journey, layout direction and atmosphere.
Translate the concept into materials and details with project teams.
See completed interiors and clearly identified design studies in Harmony Oral & Facial Surgery and Harrisburg Animal Hospital. These photographs demonstrate the design process, not clinical outcomes.
For retreat and hospitality projects, SOMA can join the conversation early, before the guest experience and spatial direction are fixed.
Explore wellness retreat designNeuroaesthetics, daylight, acoustics and environmental comfort involve evolving bodies of research. Vastu and sacred geometry draw on traditional and symbolic systems. These sources are not interchangeable, and SOMA does not represent traditional practices as scientifically proven or as medical interventions.
Our goal is to interpret these perspectives into clear design choices and, when possible, evaluate how people actually experience spaces. Longevity-related design ideas are reviewed with qualified architects, engineers and other relevant specialists.
Discuss a project