Healthcare & Wellness
Harmony Oral & Facial Surgery
A thoughtful sense of arrival.
Tega Cay, South Carolina
An arrival
with intention
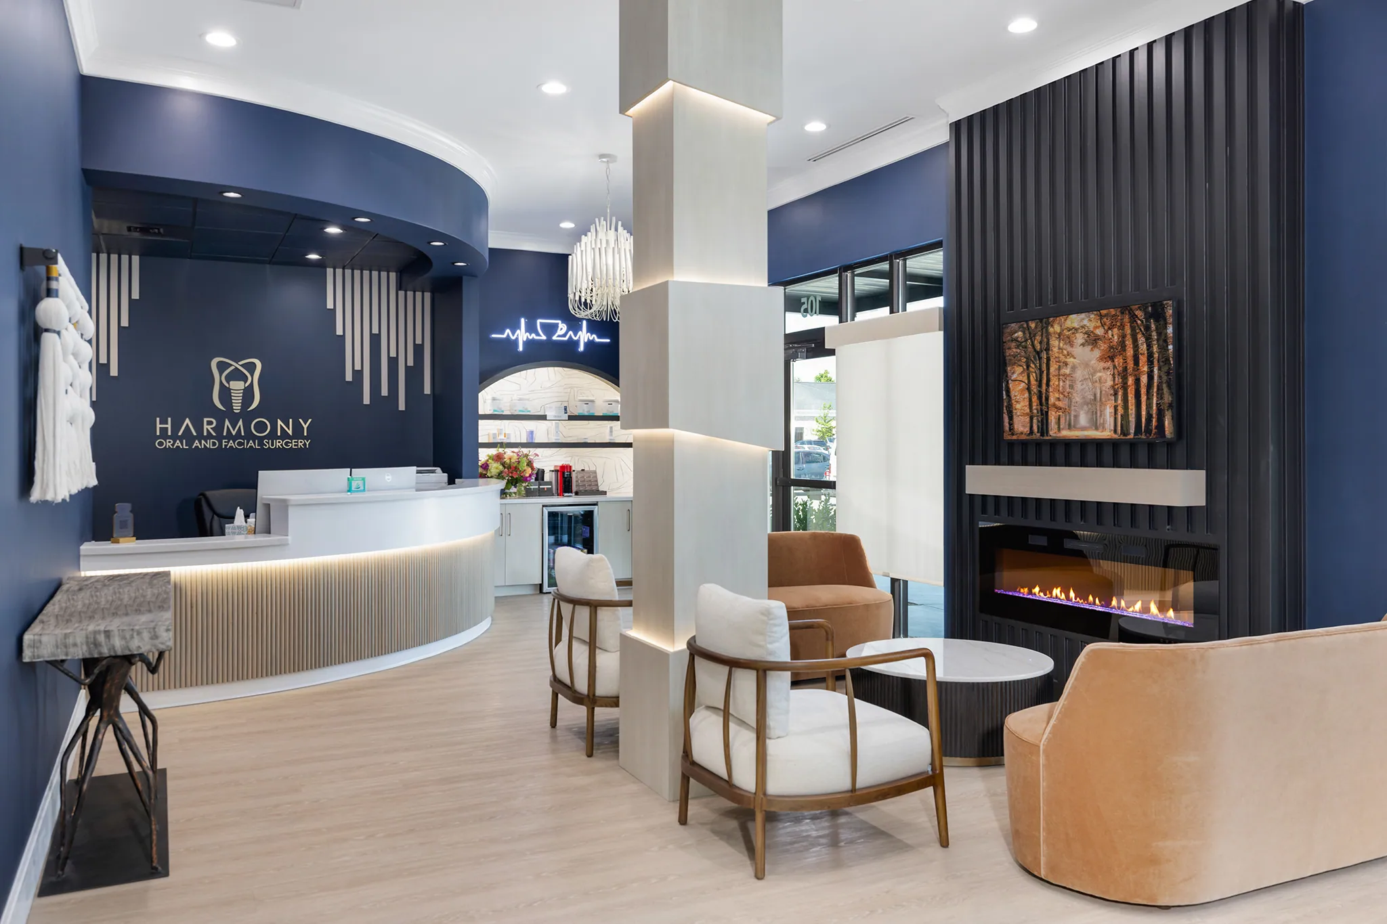
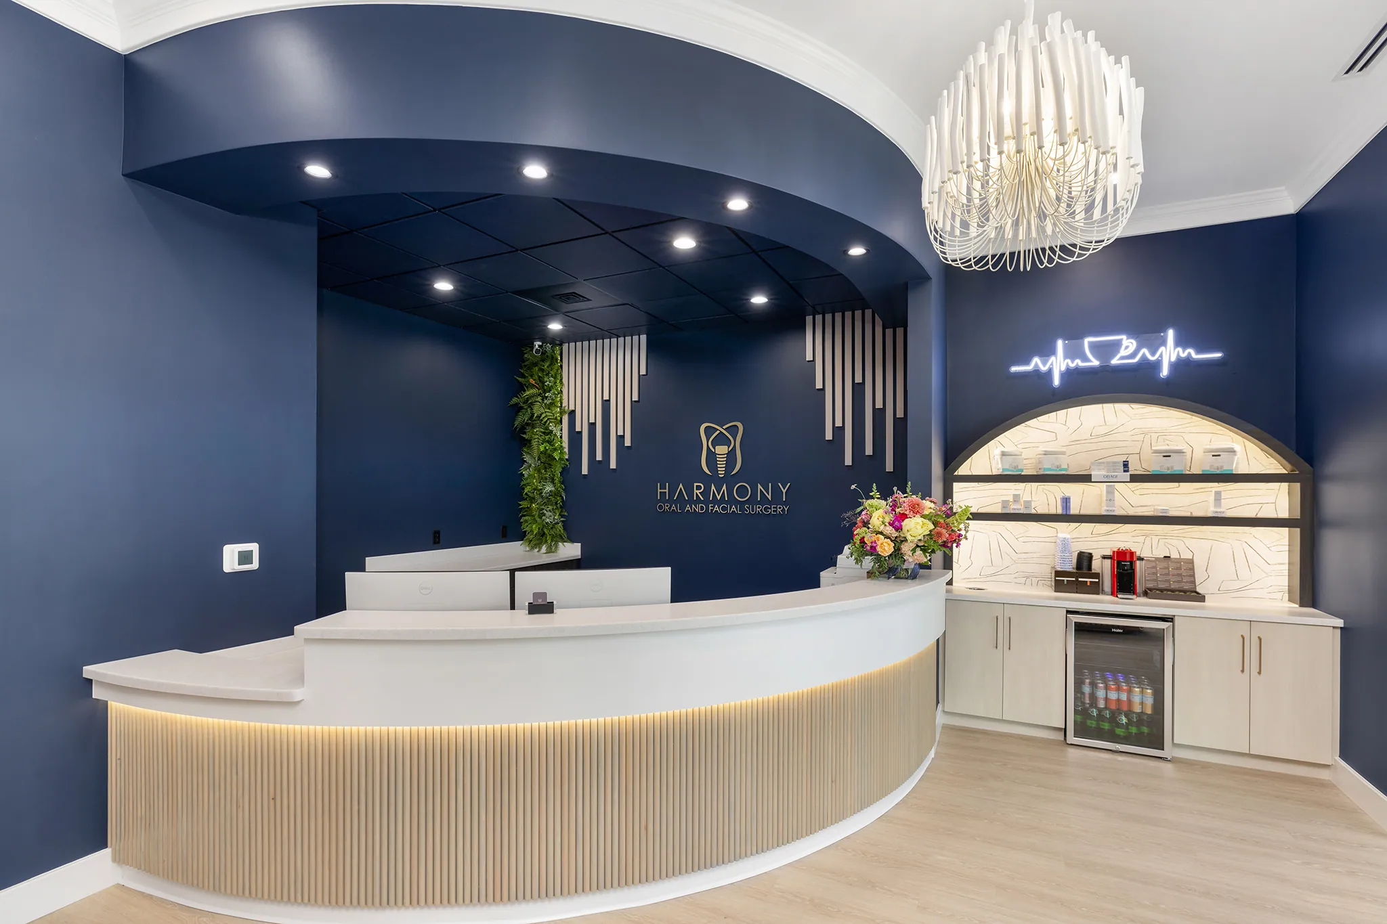
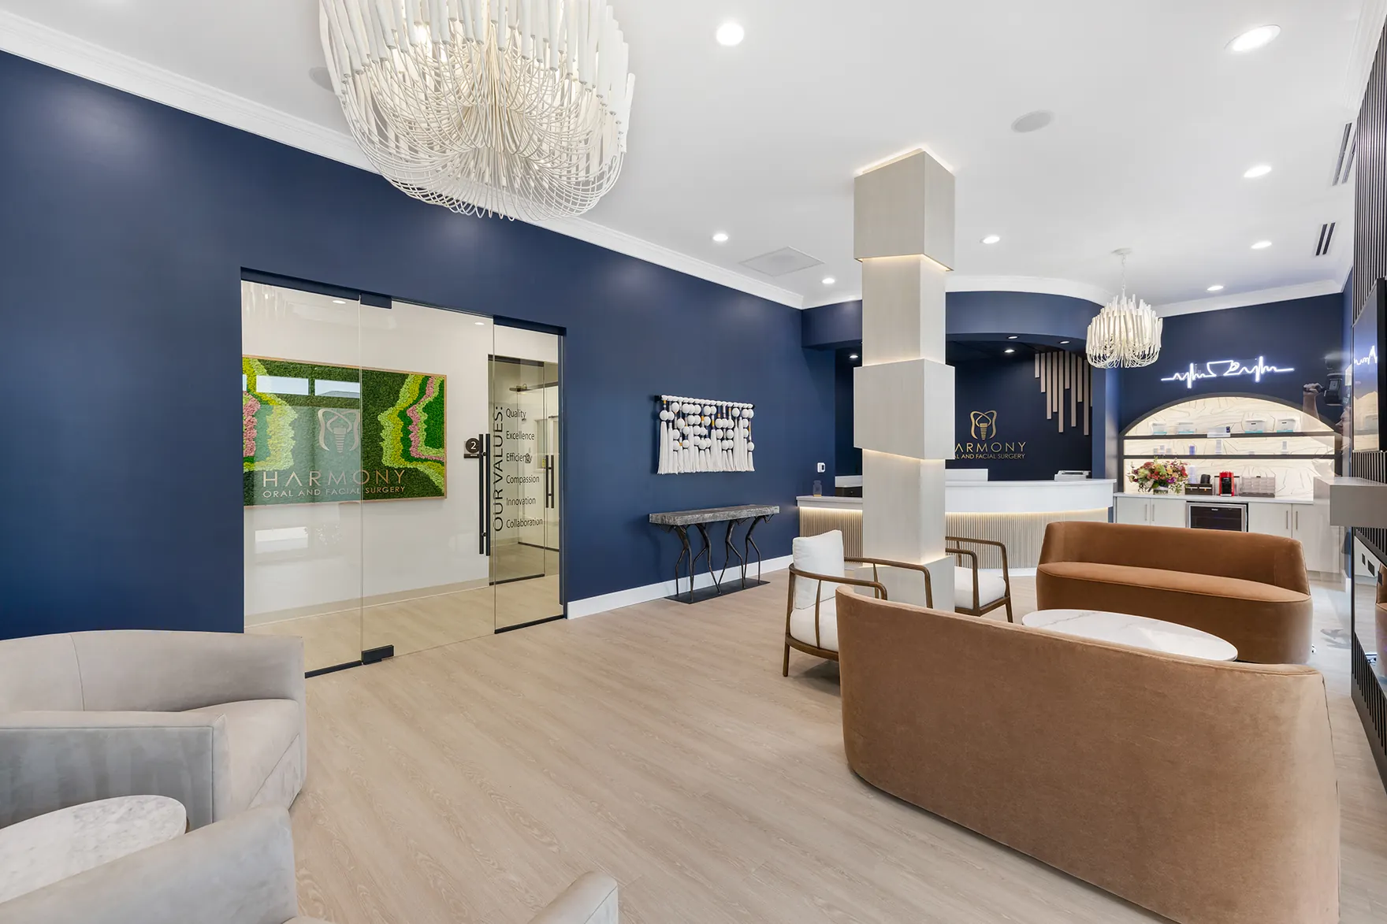
At Harmony Oral and Facial Surgery, a layered reception experience gives the clinic an unmistakable identity. Deep navy surfaces, warm metallic detailing, an illuminated curved desk, tactile furnishings and sculptural lighting create a distinct contrast with the restrained clinical spaces beyond.
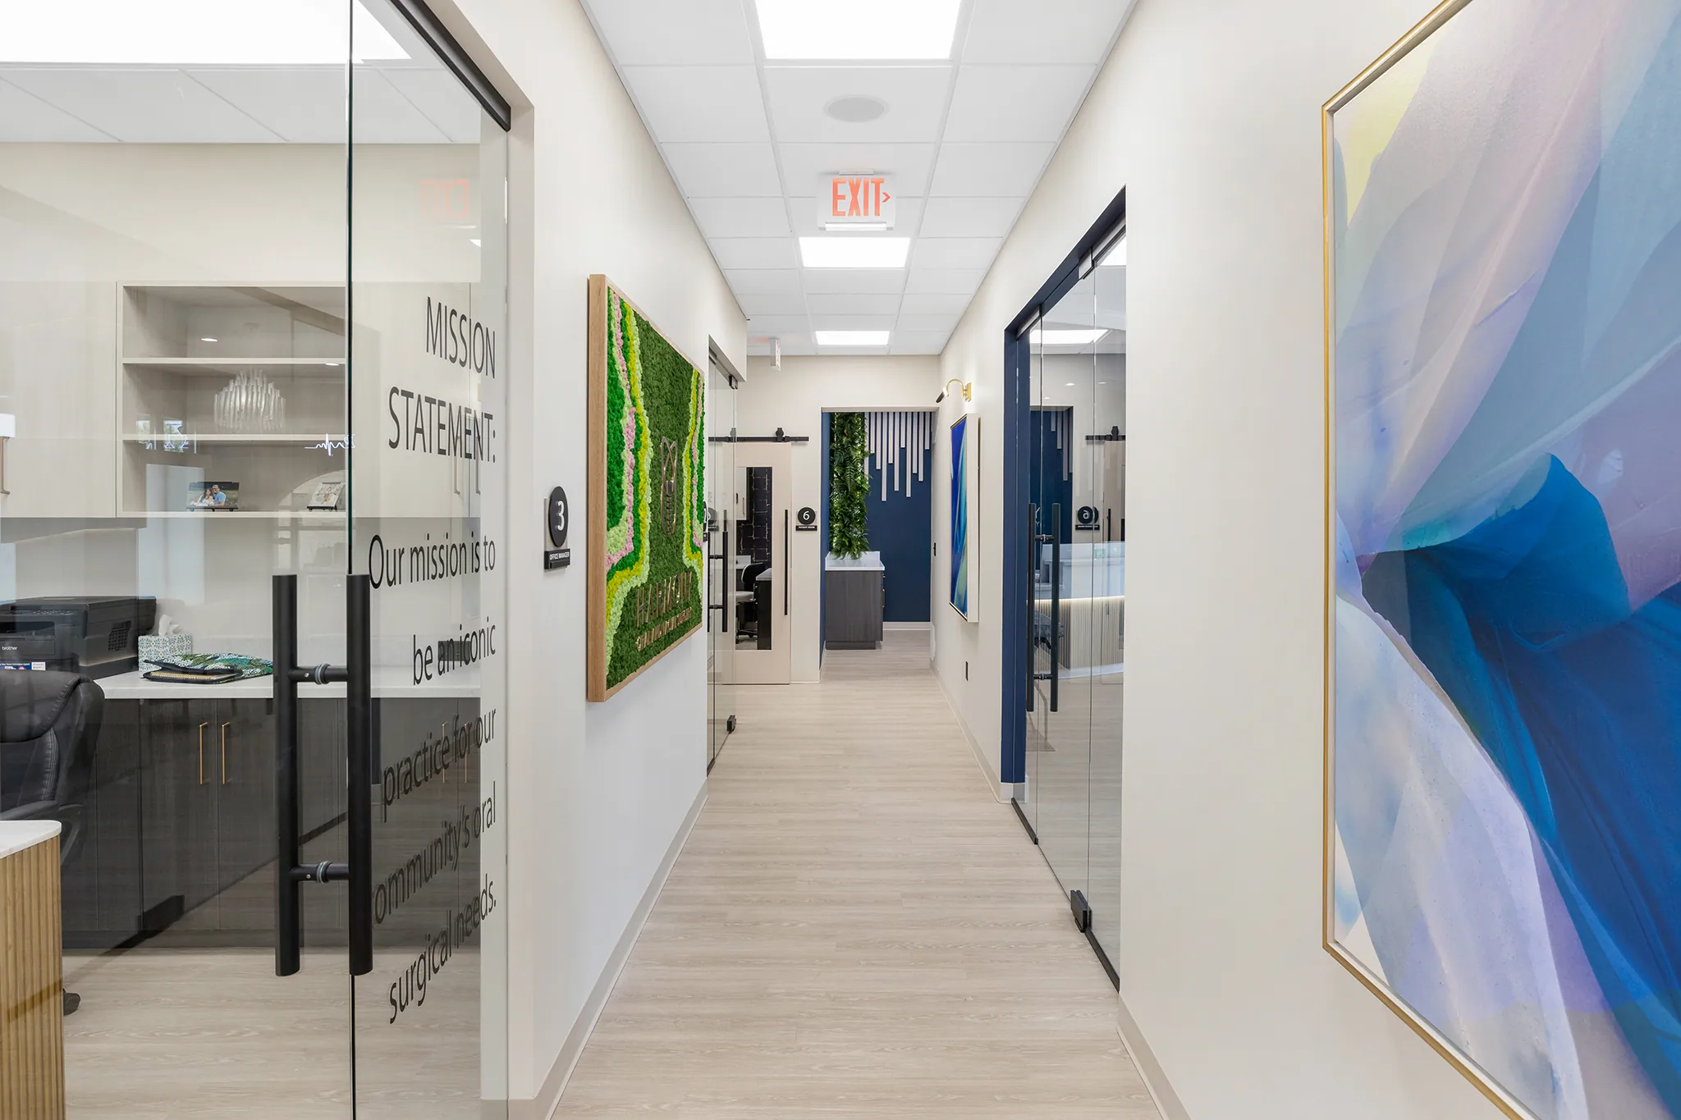
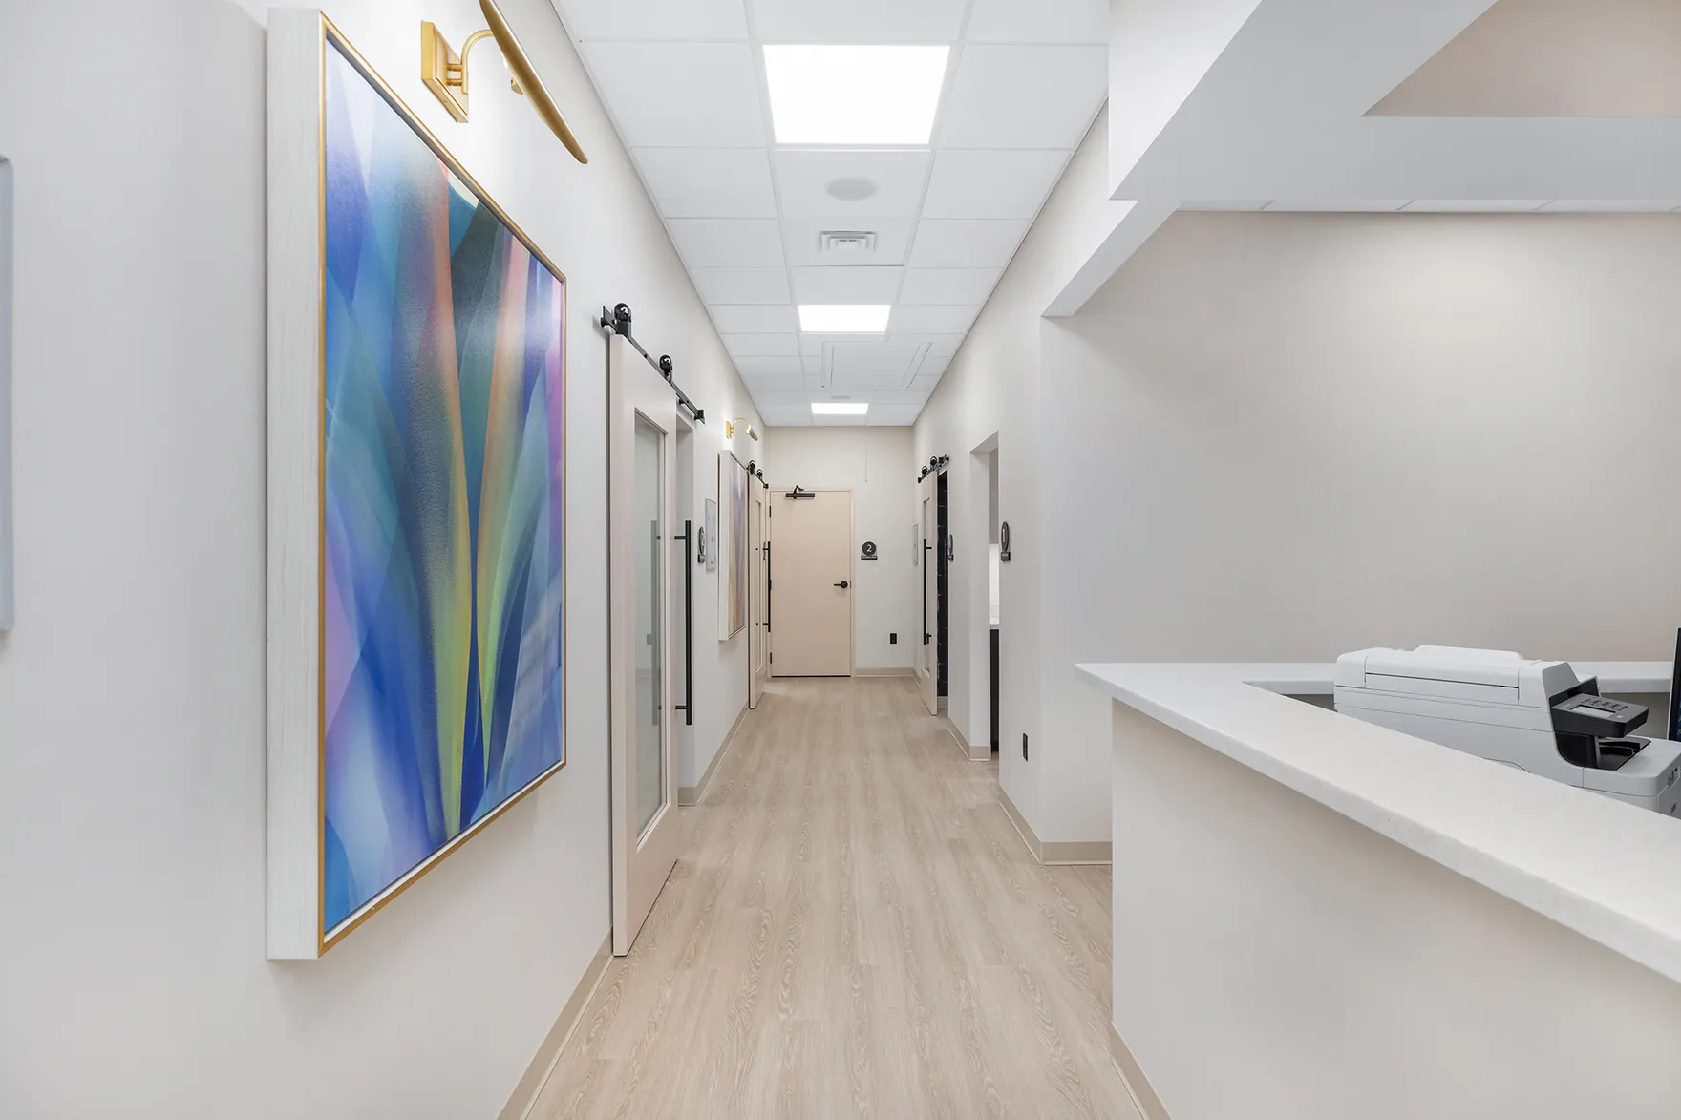
The photographic study moves from the public lounge through passages, consultation areas and treatment rooms, revealing how expressive hospitality details coexist with a practical healthcare environment.
- Location
- Tega Cay, South Carolina
- Sector
- Healthcare / Oral & Facial Surgery
- Project status
- Completed interior
- Interior design
- Tatiana Mozerova
 01 / THE FIRST IMPRESSION
 TEXTURE / WARMTH / PRESENCE
 SPACE TO SETTLE
A signature experience.
A quieter rhythm.
 02 / THE JOURNEY THROUGH SPACE
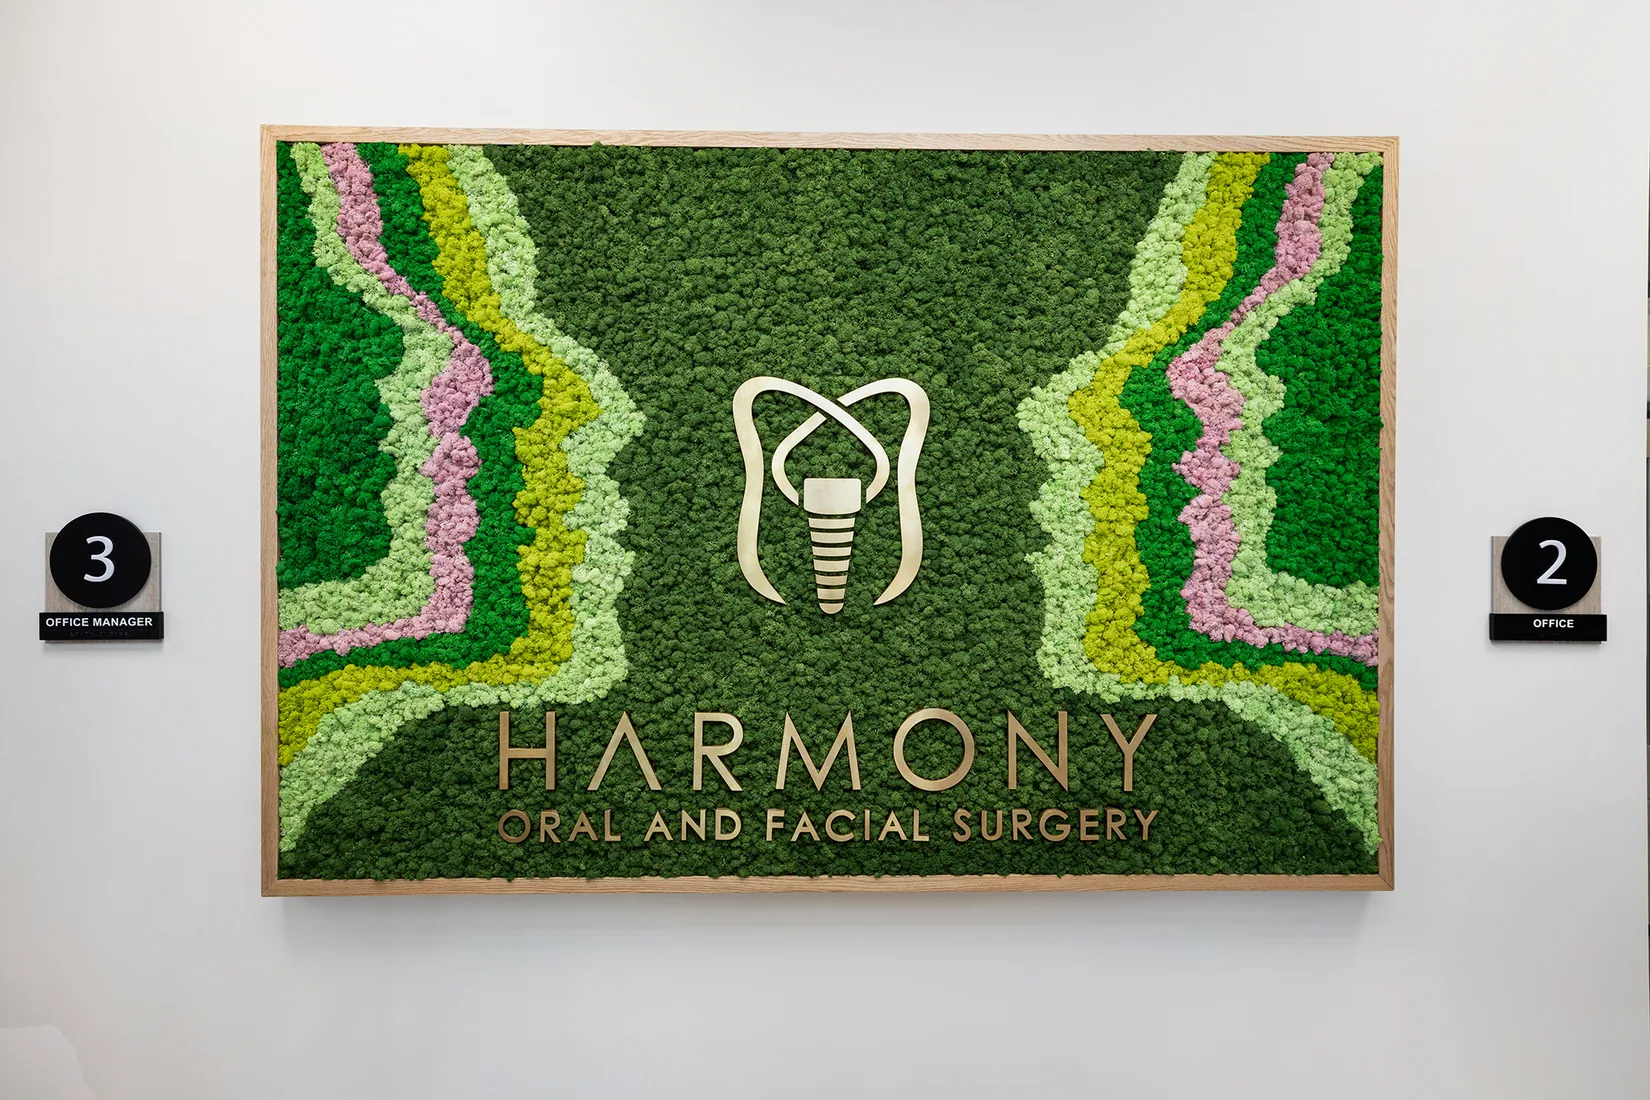
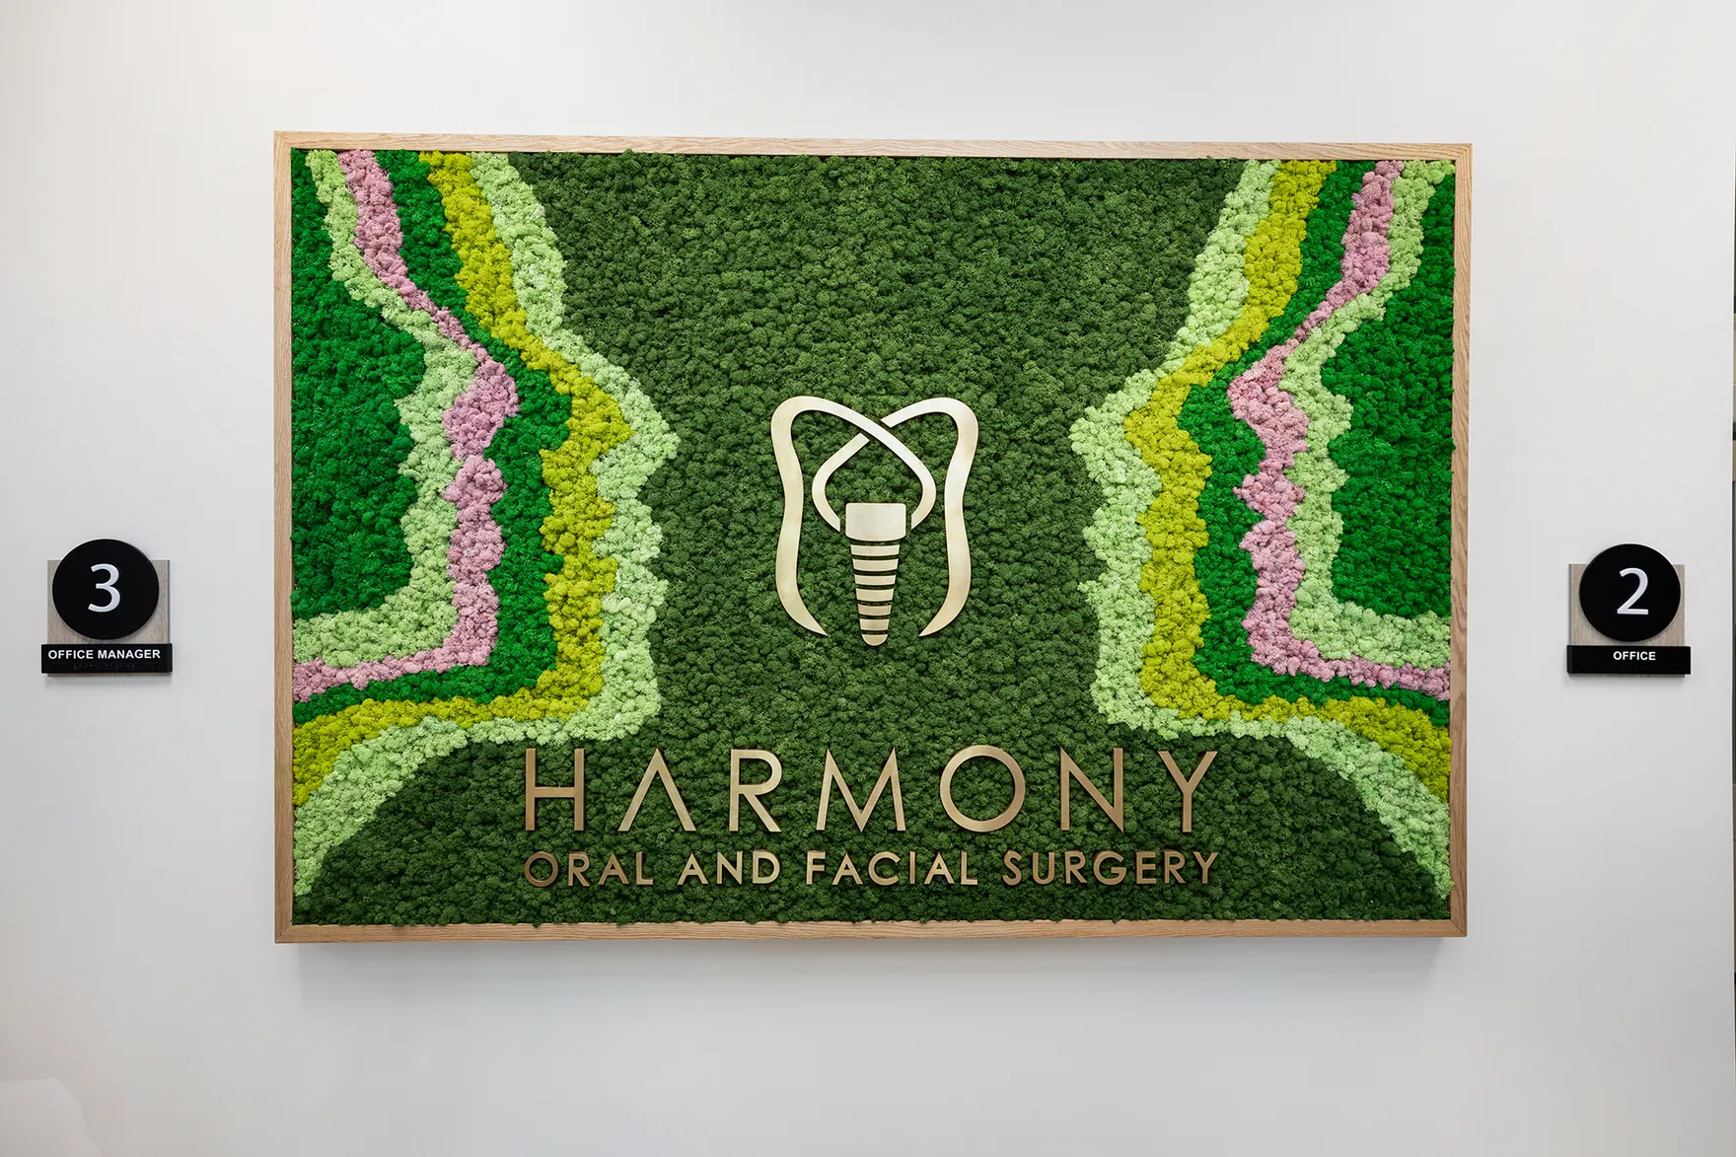
 A VISUAL SIGNATURE
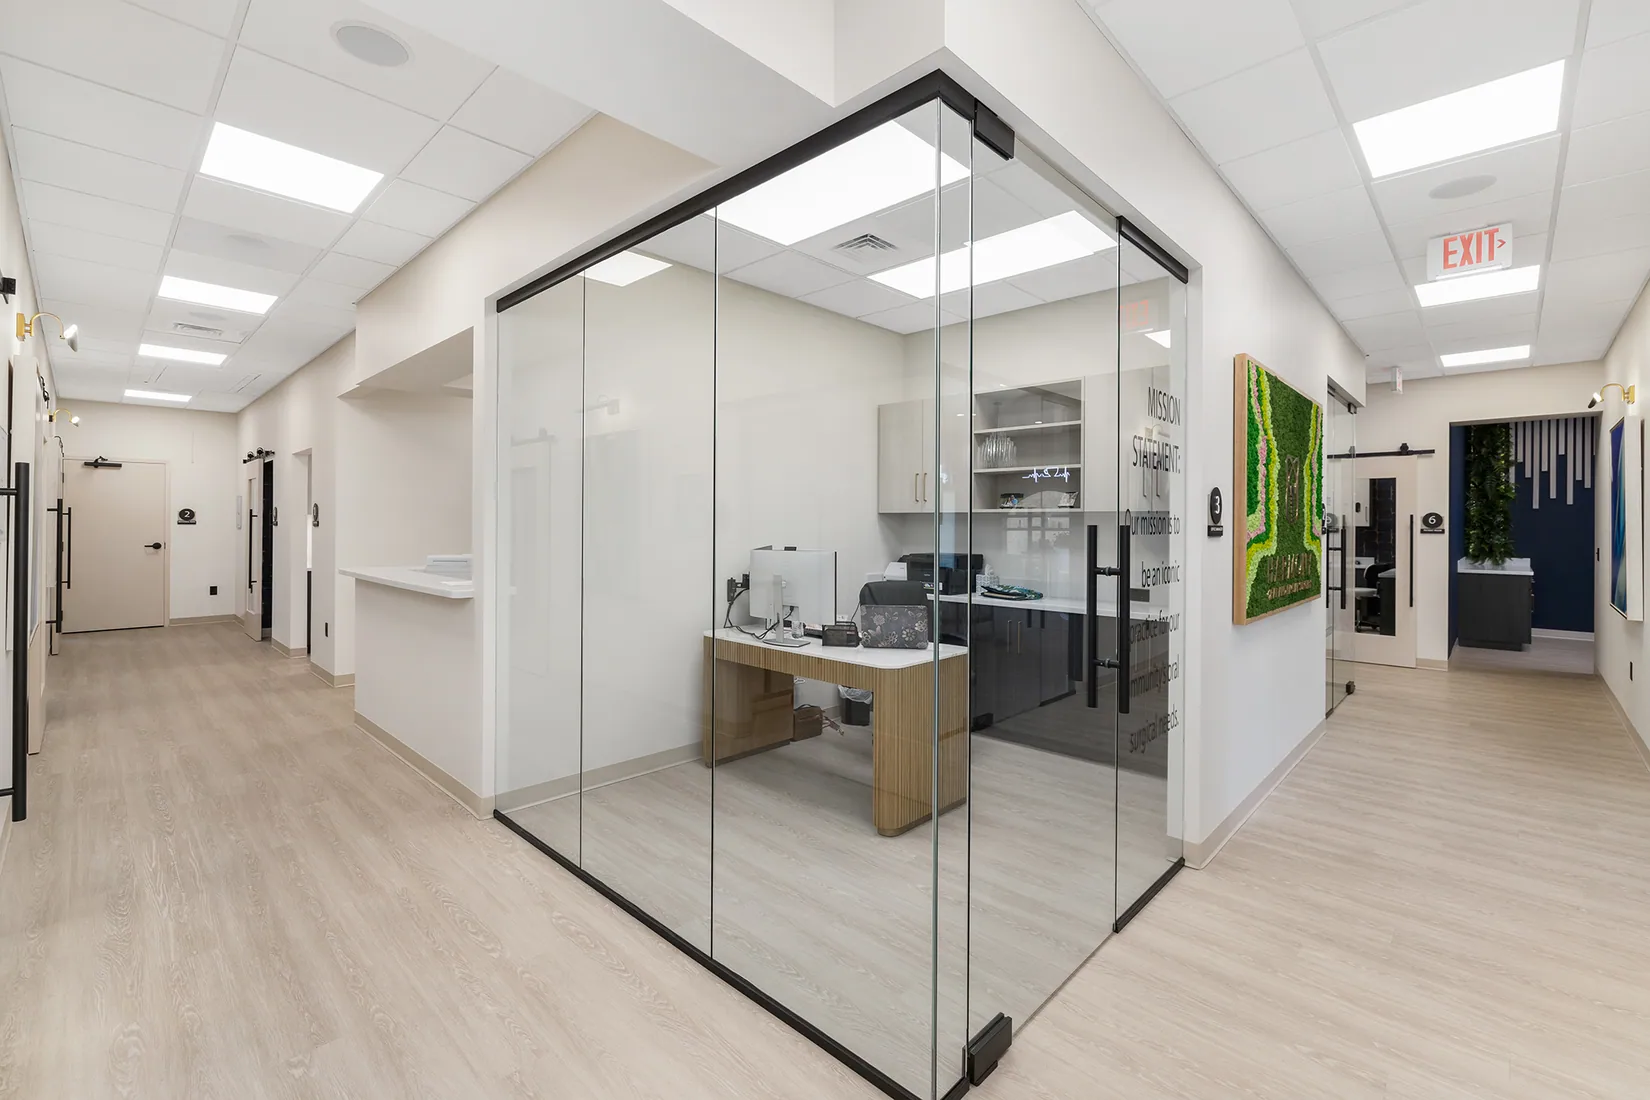 CLARITY AND TRANSPARENCY
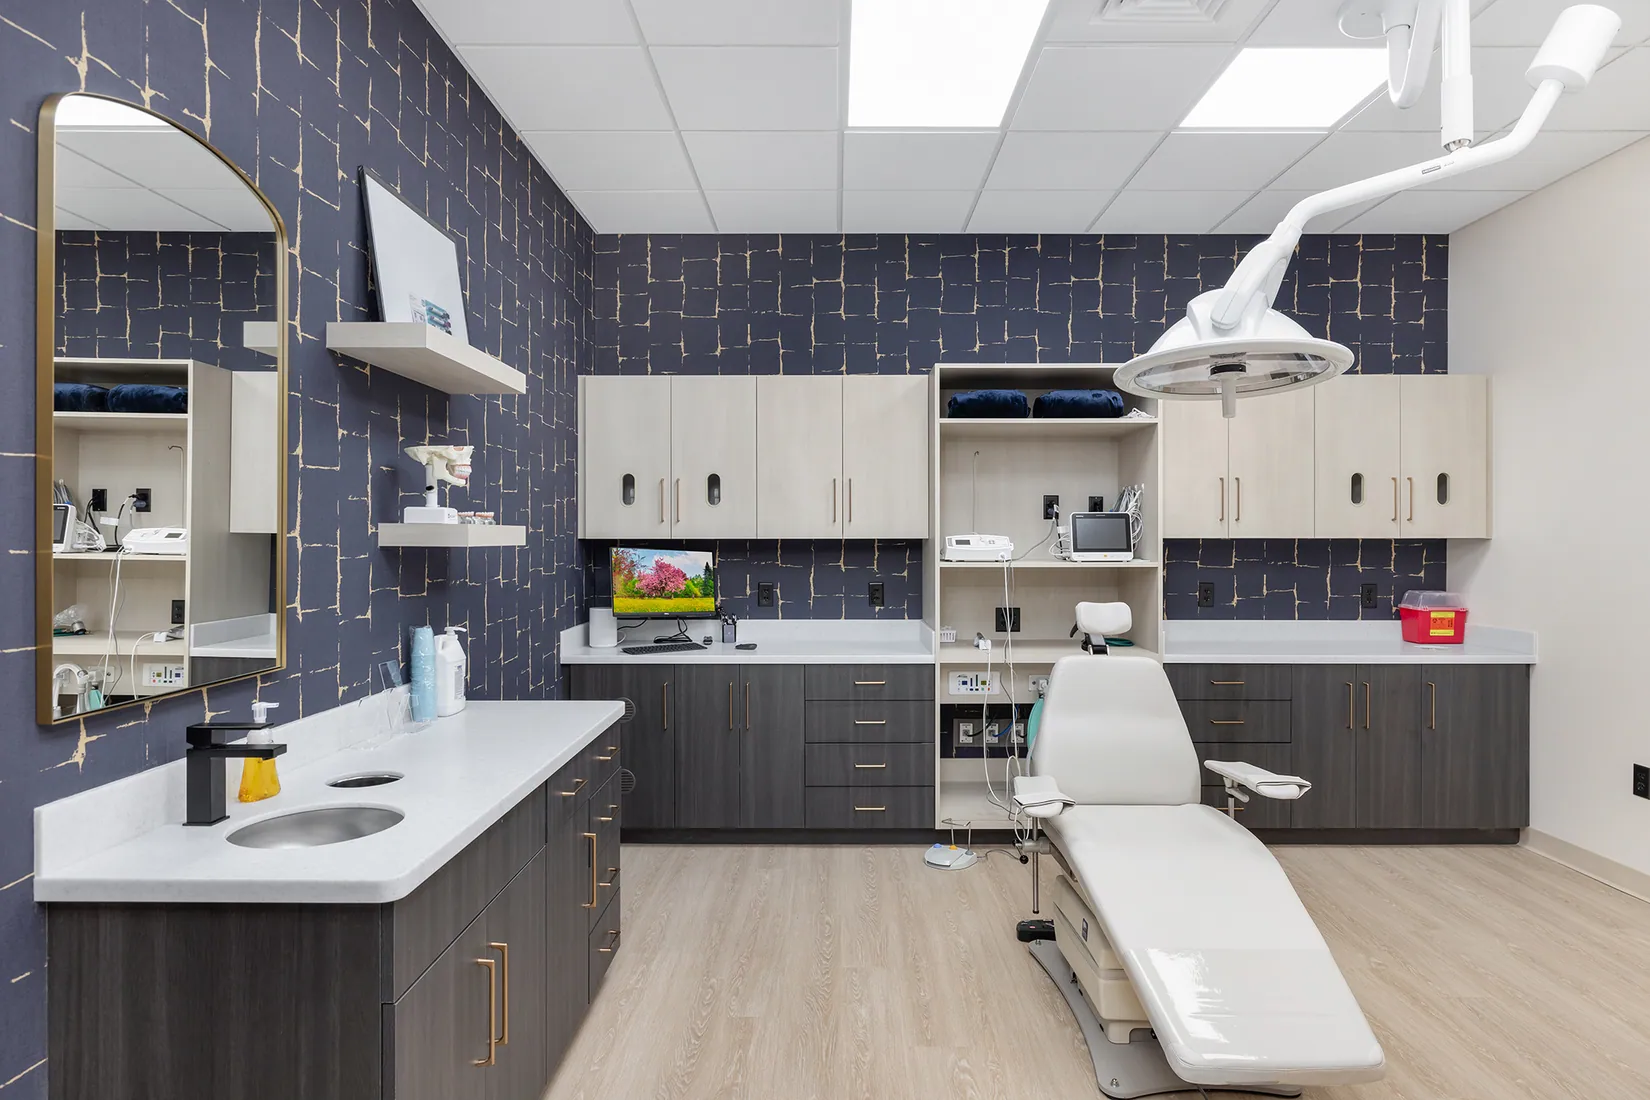
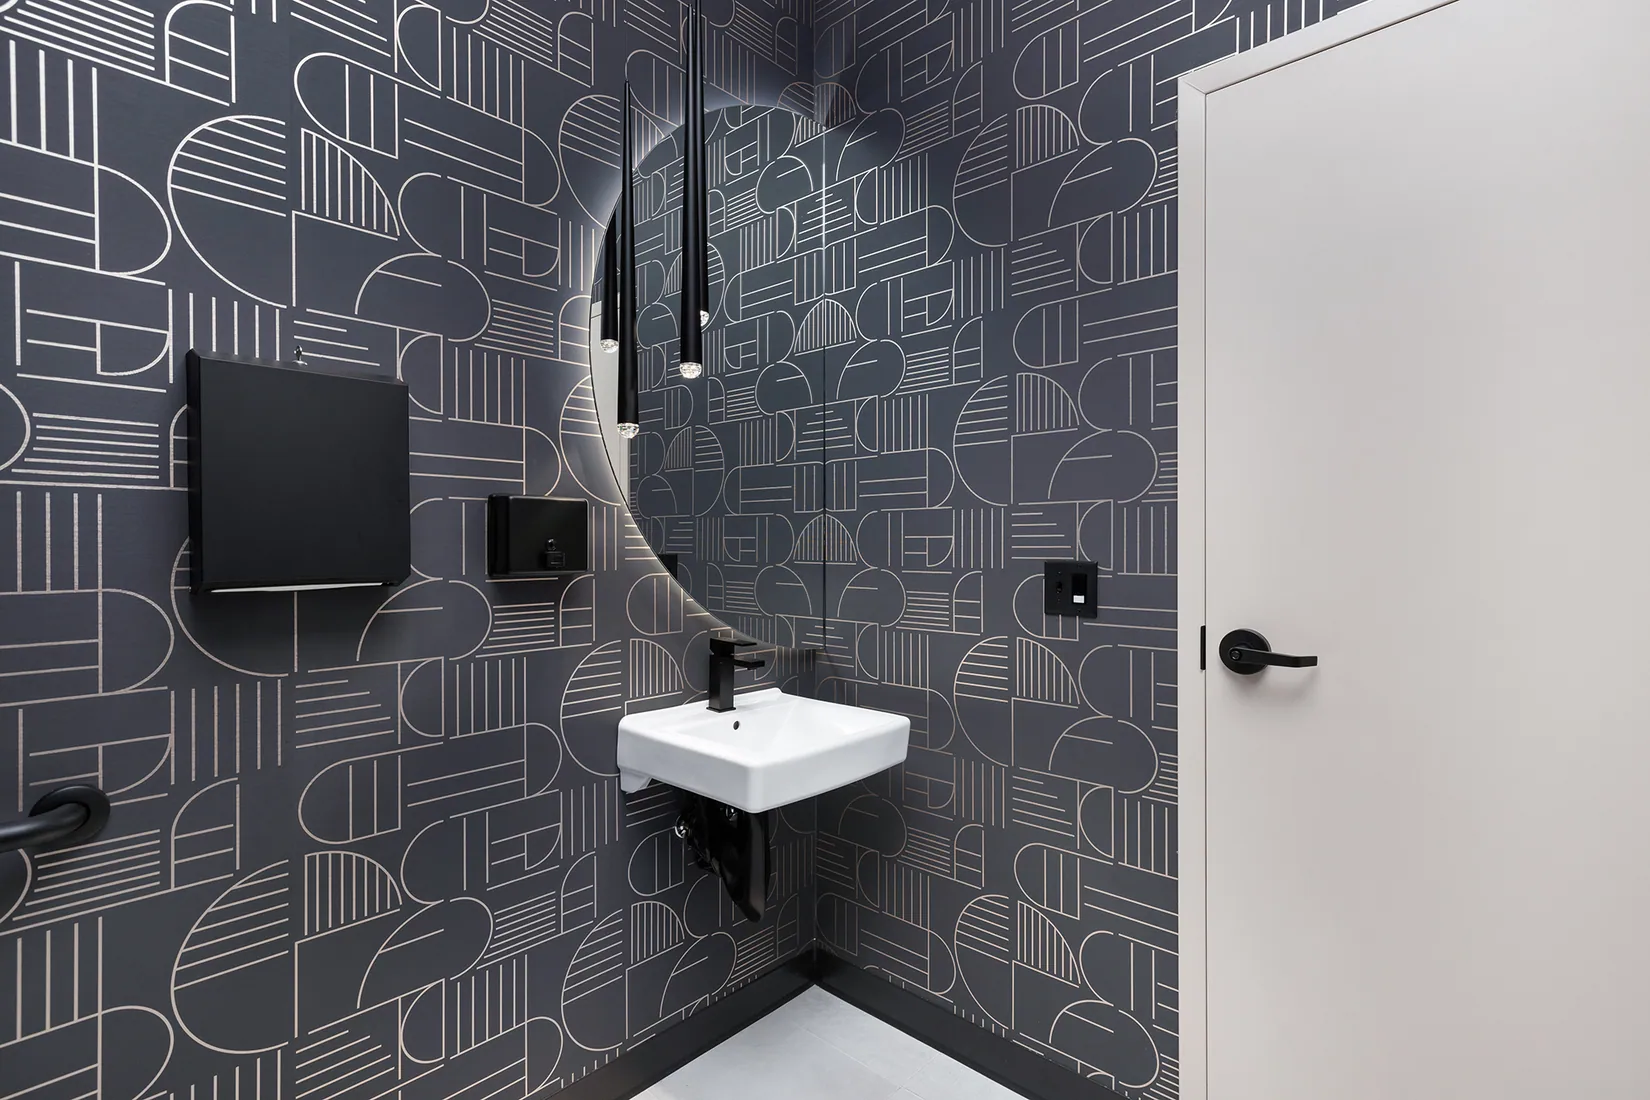
Healing in the details
Additional views of the completed practice, from waiting spaces to visual identity and the journey through clinical environments.



From design intent to built experience
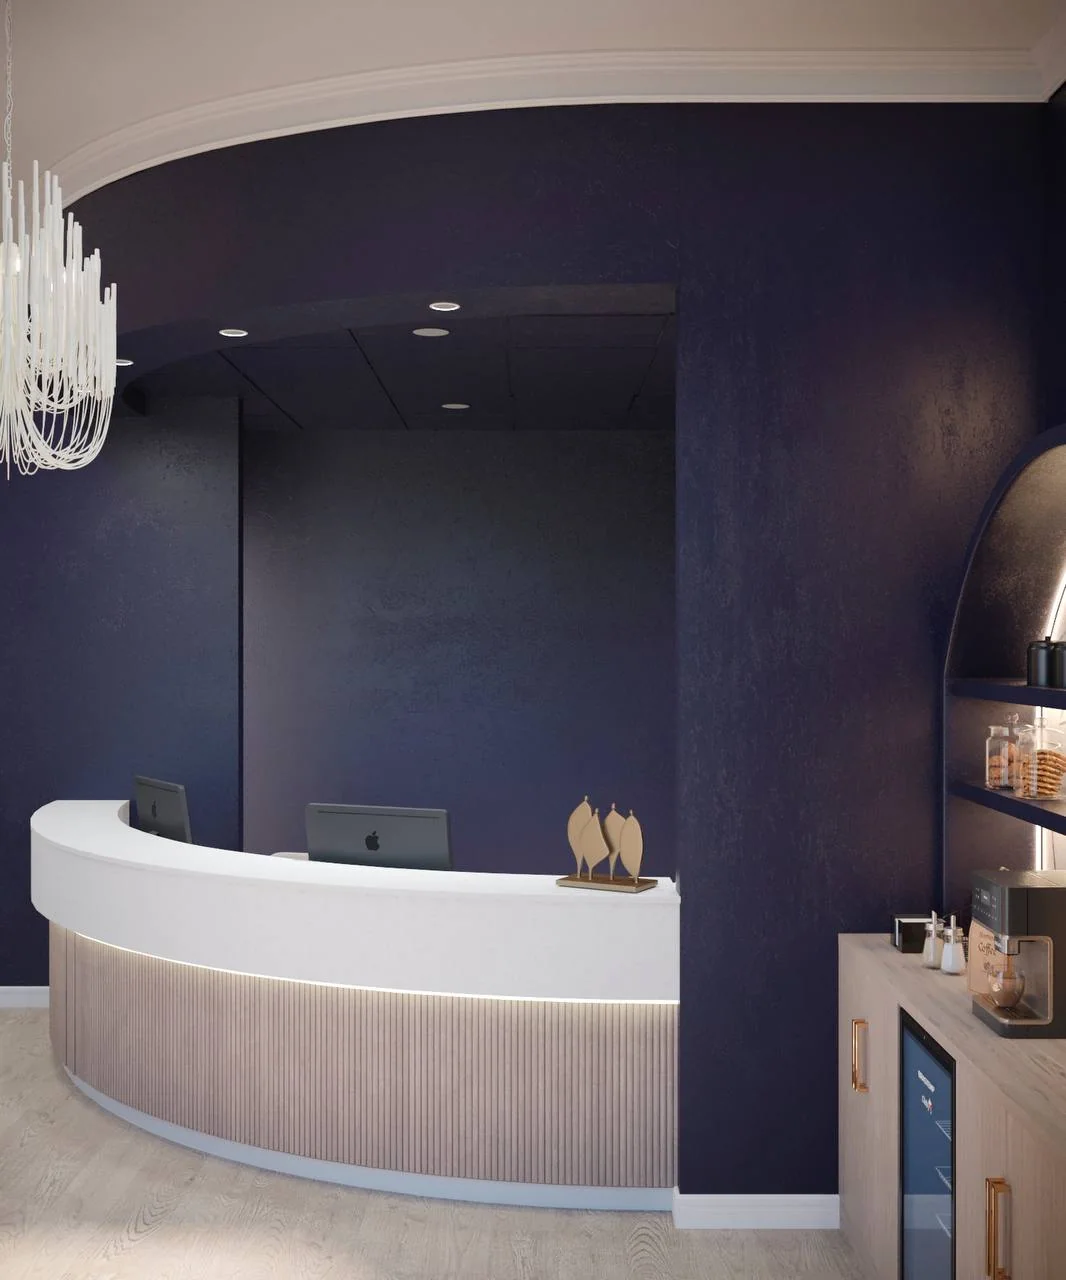
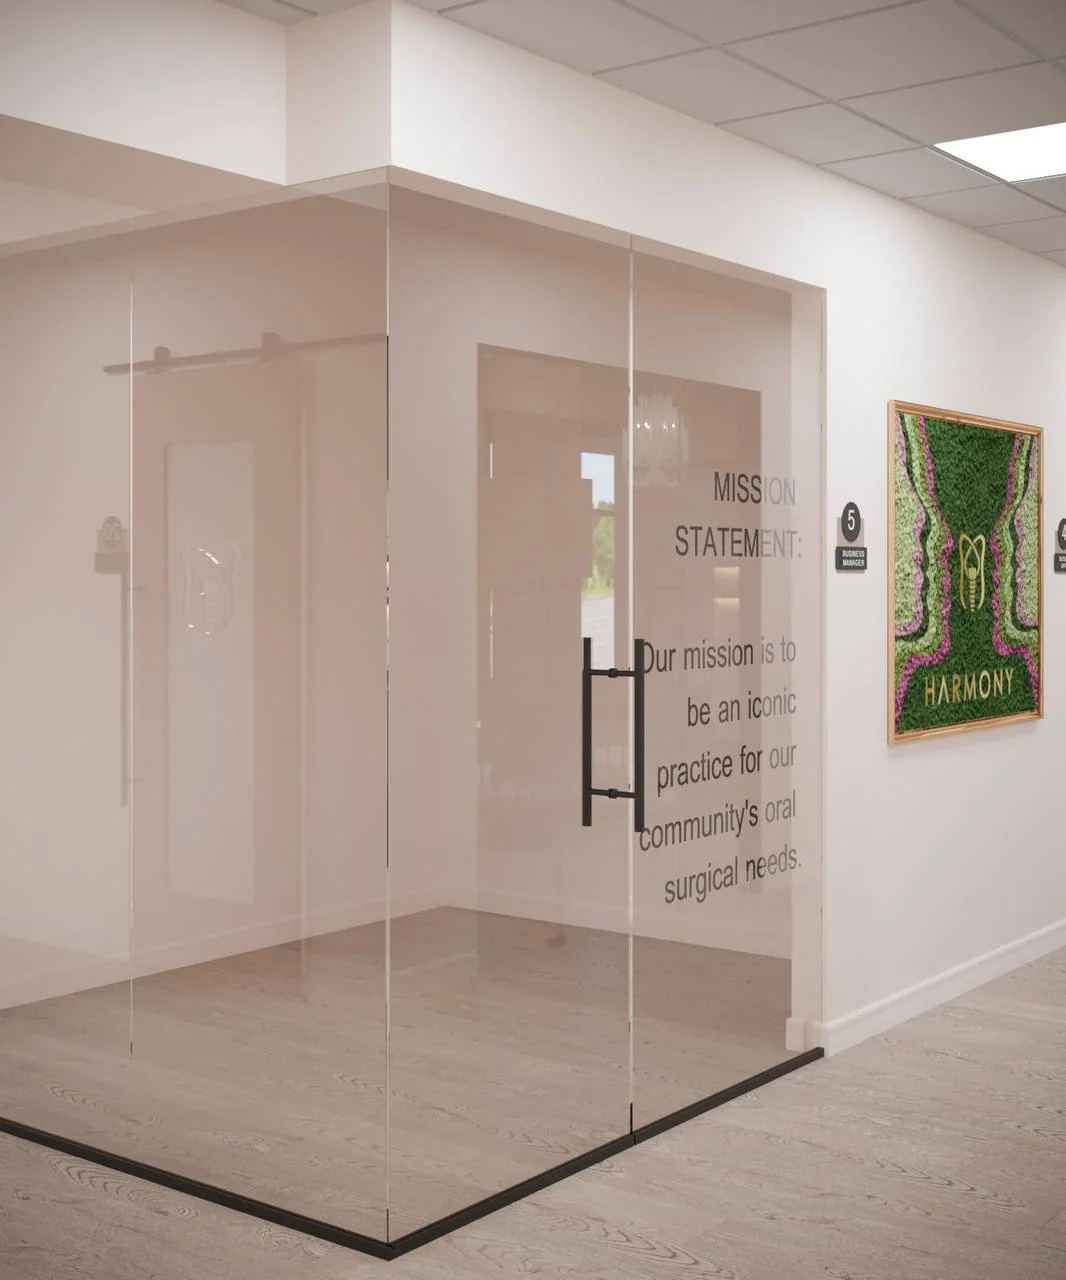
These archived visualizations show the design-stage exploration for reception, circulation, office, staff and recovery spaces. They are presented separately from finished photographs. Final executed details can differ from the original design studies.




Precision meets
presence
Selected documentation of a completed healthcare interior. The final publication will include confirmed project credits, responsibilities and completion date.