Guest journey & first impression
Approach, threshold, welcome, wayfinding and the transition from travel into the atmosphere of the stay.
A founder-led design collaboration for boutique wellness retreats, intimate destination stays and hospitality concepts shaped around rest, discovery and connection to place.
Discuss a retreat conceptBefore choosing finishes or furnishing suites, a retreat founder must decide how people will arrive, move, rest, gather and find privacy. SOMA explores those moments through guest journey design and concept-level spatial strategy.
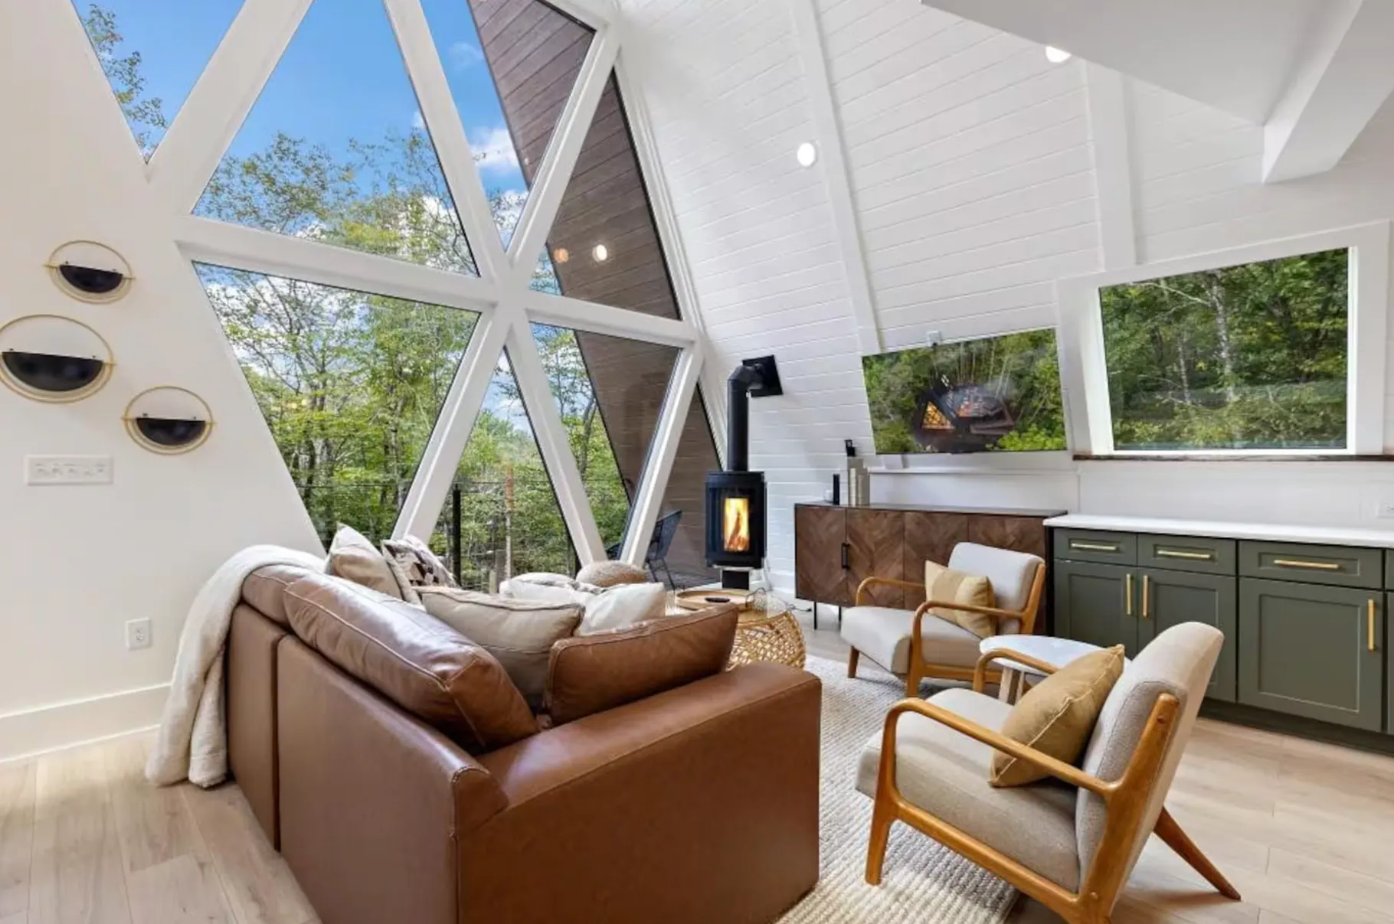
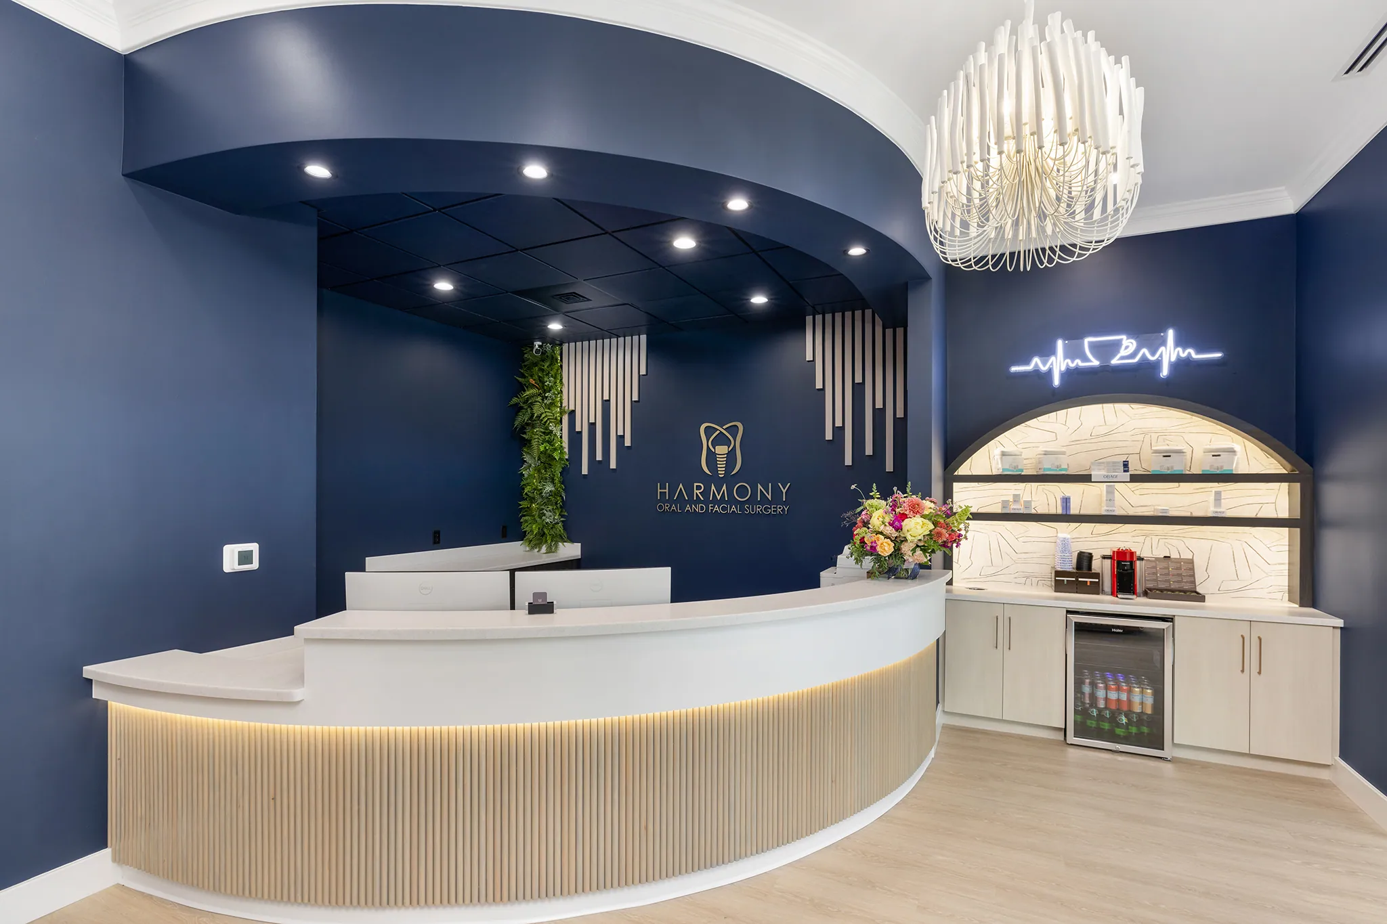
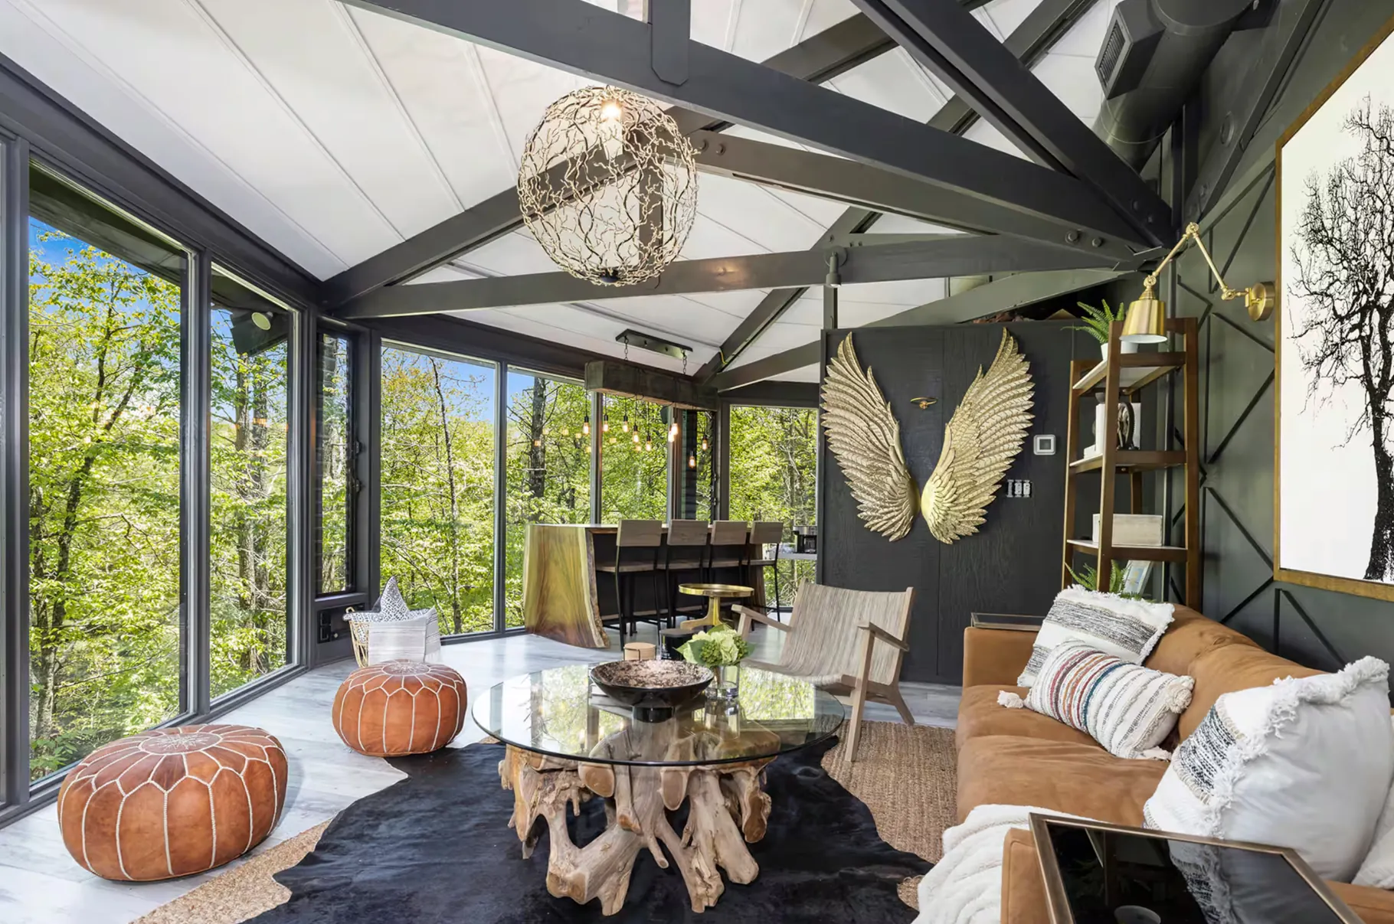
Our work can inform a boutique retreat's interior direction, amenities and material language. It is informed by a founder portfolio of completed guest-oriented mountain stays and wellness and clinical environments, presented as related design experience rather than resort commissions.
For regulated architecture, health technologies and technical systems, we collaborate with qualified project professionals.
Approach, threshold, welcome, wayfinding and the transition from travel into the atmosphere of the stay.
Suite atmosphere, circulation, gathering areas, quiet zones, restorative amenities and practical relationships between uses.
Material palettes, furnishing concepts, lighting direction, acoustical priorities and biophilic connections, subject to technical review.
Where relevant to a client's brief, optional traditional Vastu-informed spatial guidance and research-aware consideration of daylight, comfort and emerging wellness technologies.
Selected completed founder projects reveal SOMA's sensitivity to atmosphere and functional spaces. They show adjacent design experience; no completed hotel or resort commissions are implied.
Our role may begin with a discovery workshop, concept brief, spatial narrative, material direction or FF&E guidance. For international projects, discovery and concept conversations can begin remotely; site involvement and partnerships are agreed individually.
SOMA works alongside the owner's architects, engineers and specialist consultants. Regulated drawings, technical verification, site approvals and operational standards stay with the appropriately qualified project professionals.
Explore hospitality advisoryIdeally while the experience brief, guest profiles and spatial relationships are still being defined. Early input can help identify design priorities before room layouts and material choices are fixed.
Our proposed role is spatial experience strategy and interior design direction as defined in the engagement. Licensed architectural, engineering, local approvals and regulated services must be provided by the appropriate project professionals.
Yes, where requested. Certified Vastu perspectives can inform discussions about orientation, zoning and spatial use as a traditional framework, separate from technical and scientific evidence.
We welcome inquiries for select international projects. We agree on remote versus on-site work, deliverables and collaboration with local design teams before starting.