Healthcare & Wellness
Harrisburg Animal Hospital
Care that starts before the appointment.
Harrisburg, North Carolina
Comfort,
without compromise
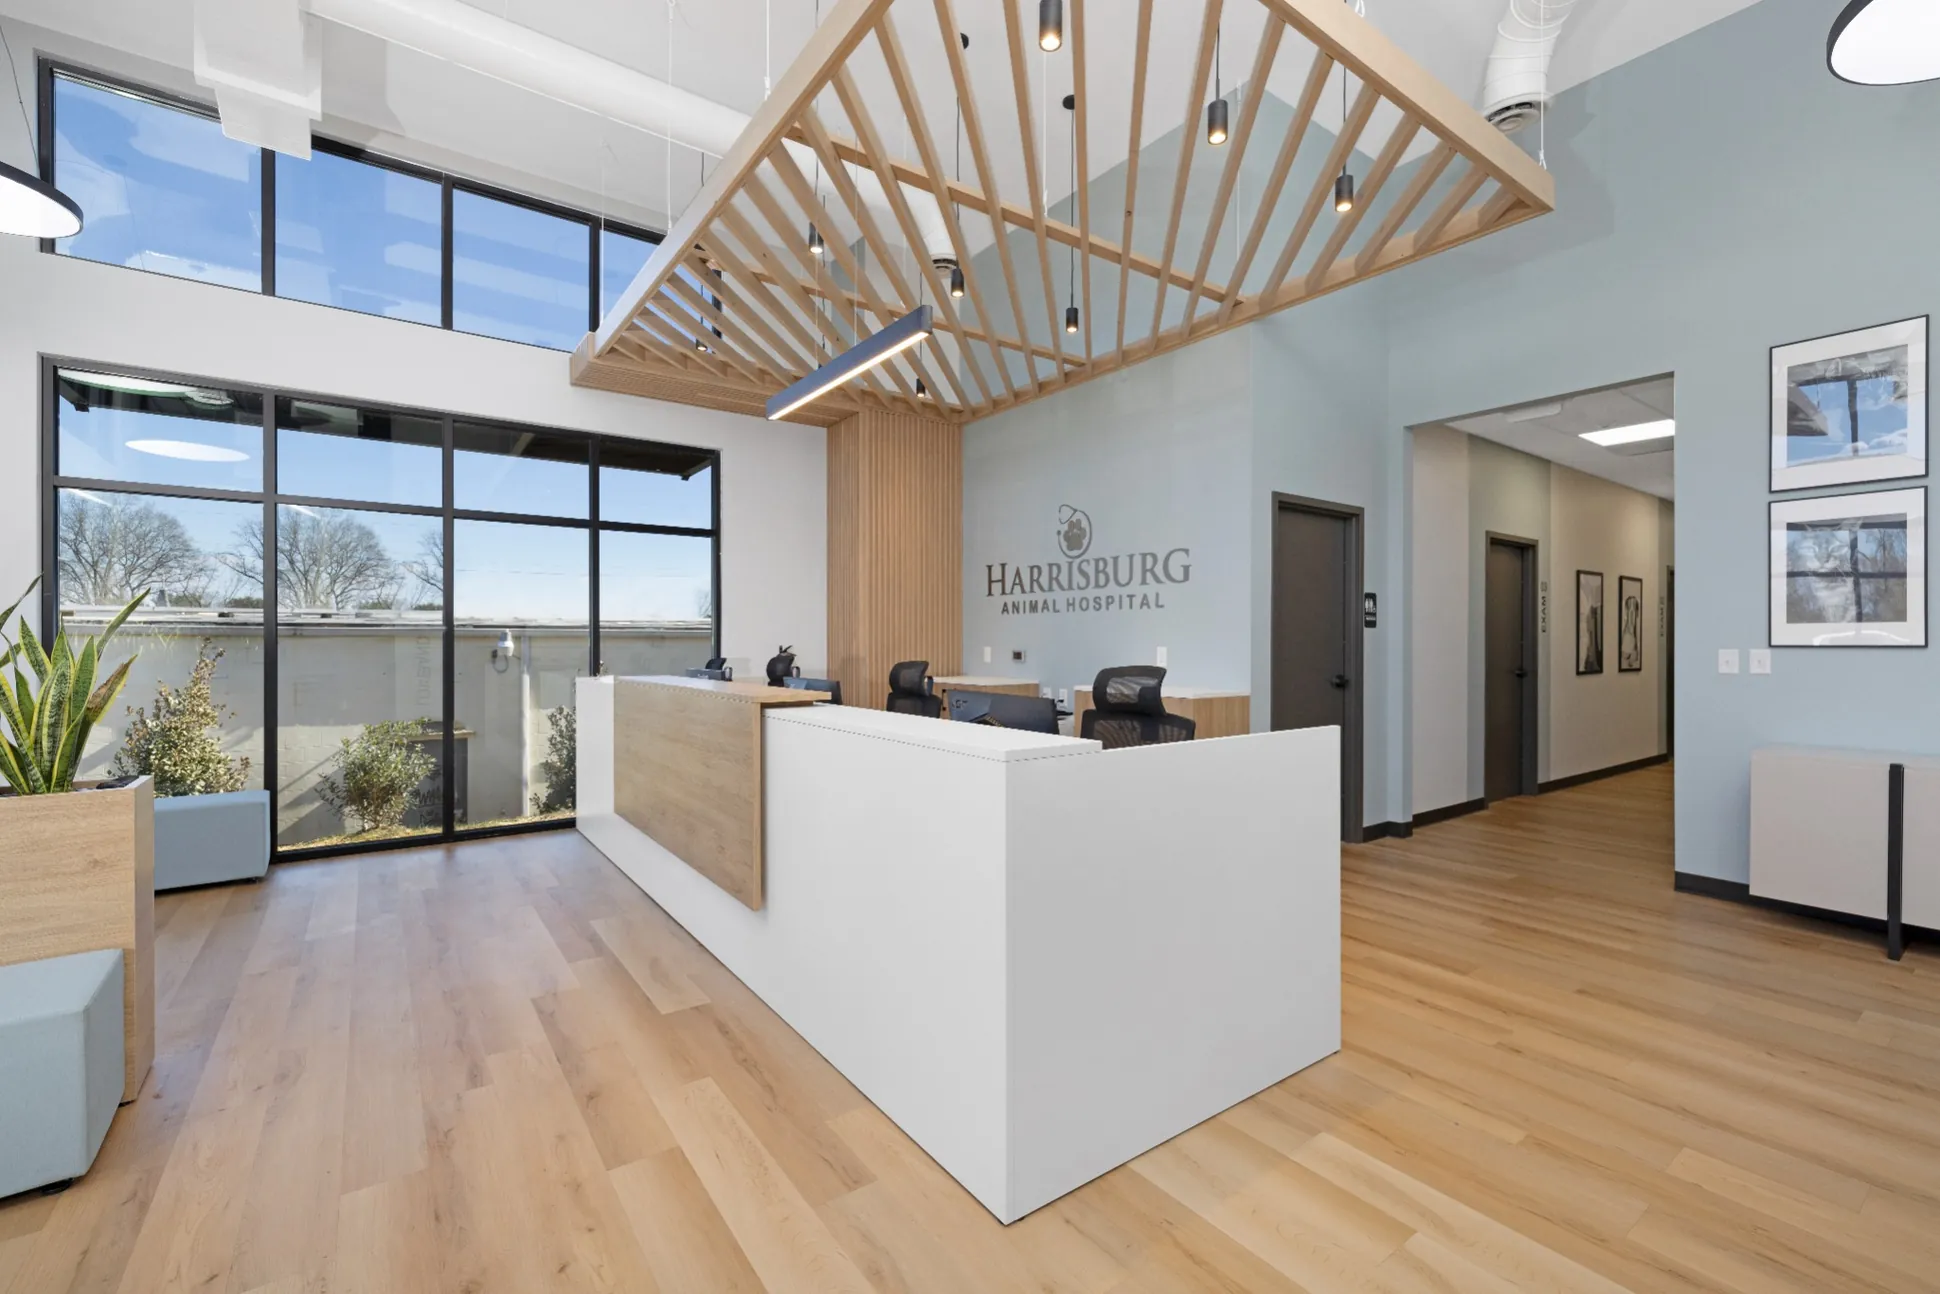
From the reception experience to the more practical clinical spaces, Harrisburg Animal Hospital illustrates how a clear visual language can support the everyday rhythms of a working veterinary practice.
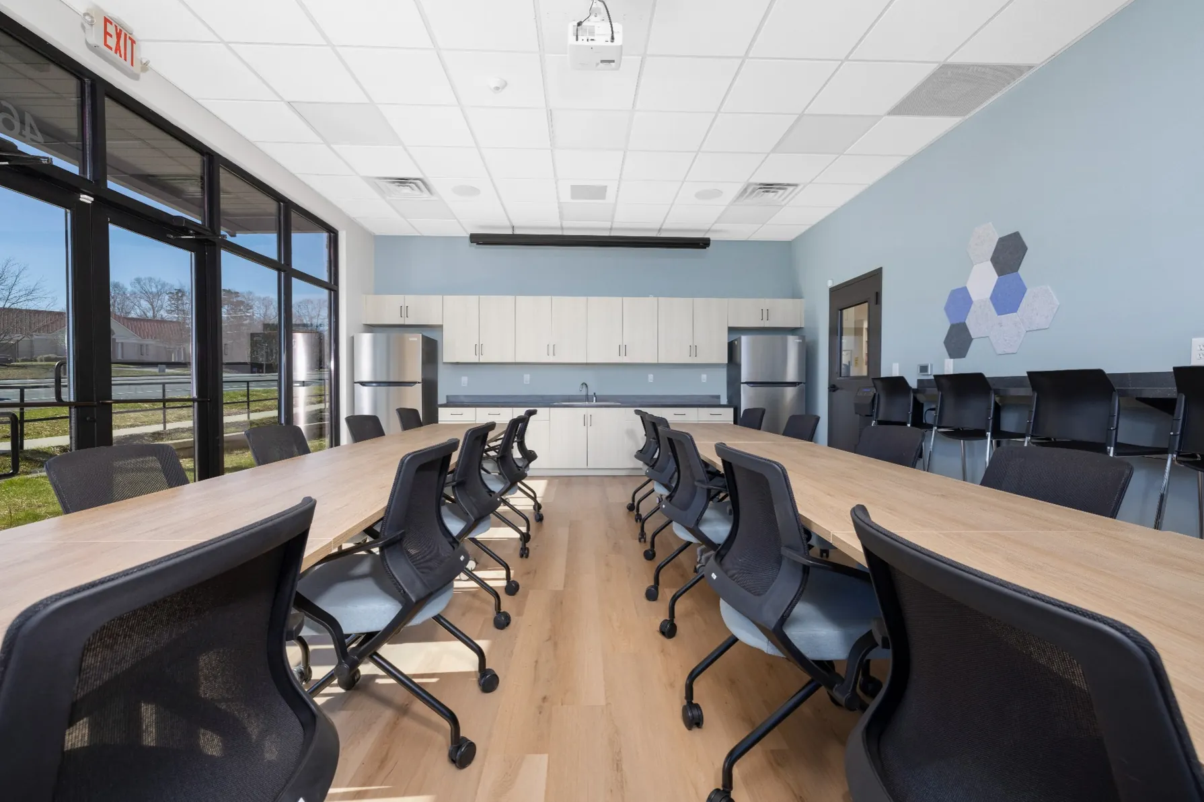
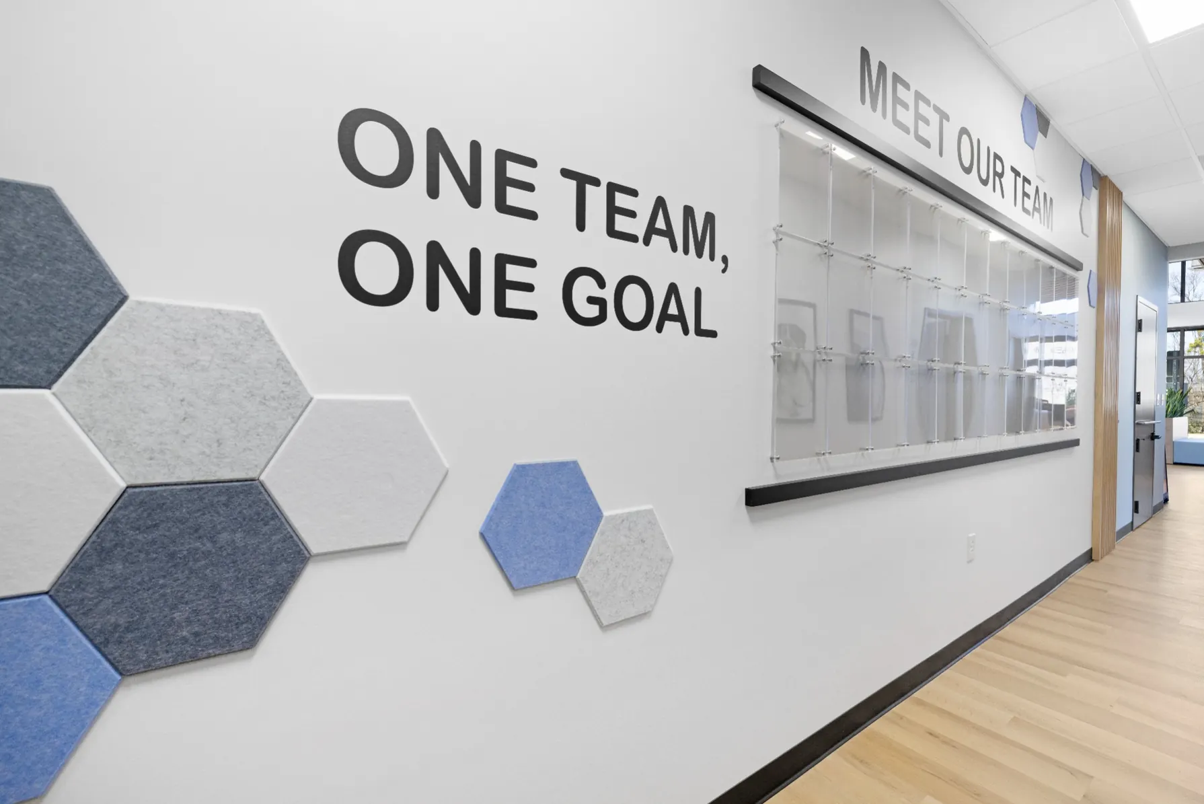
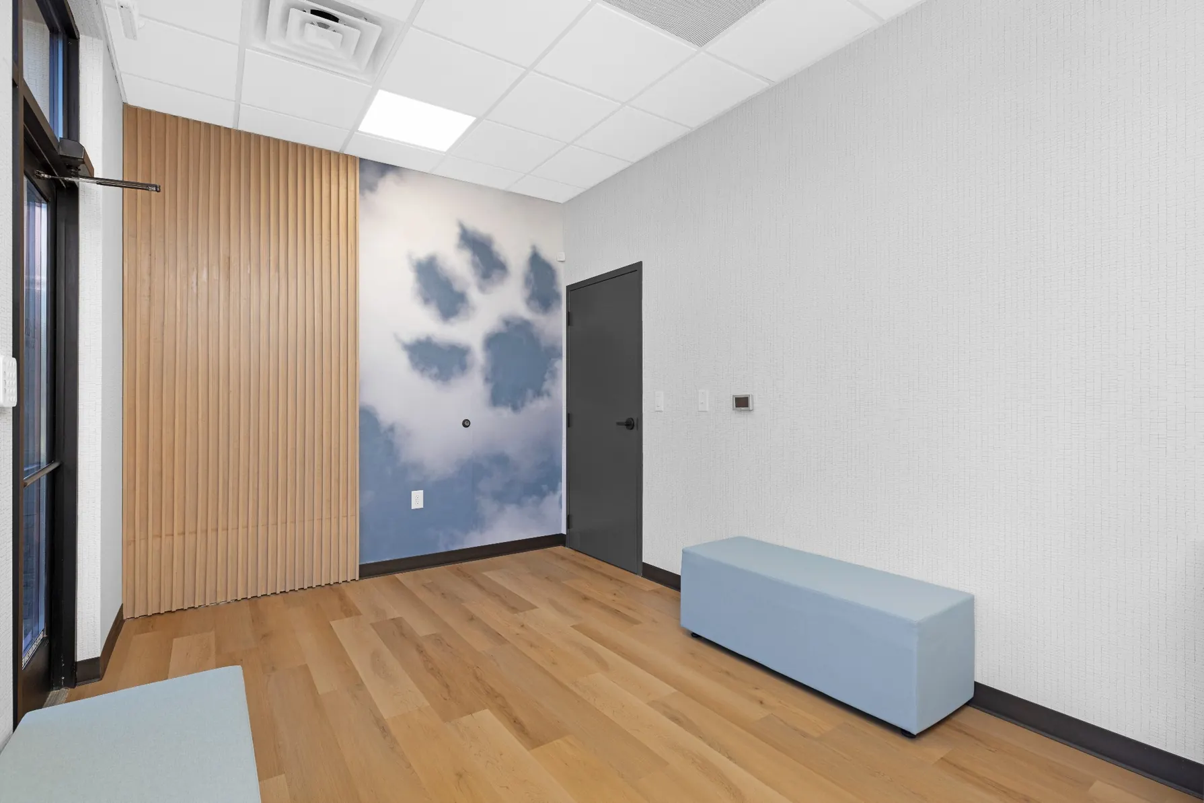
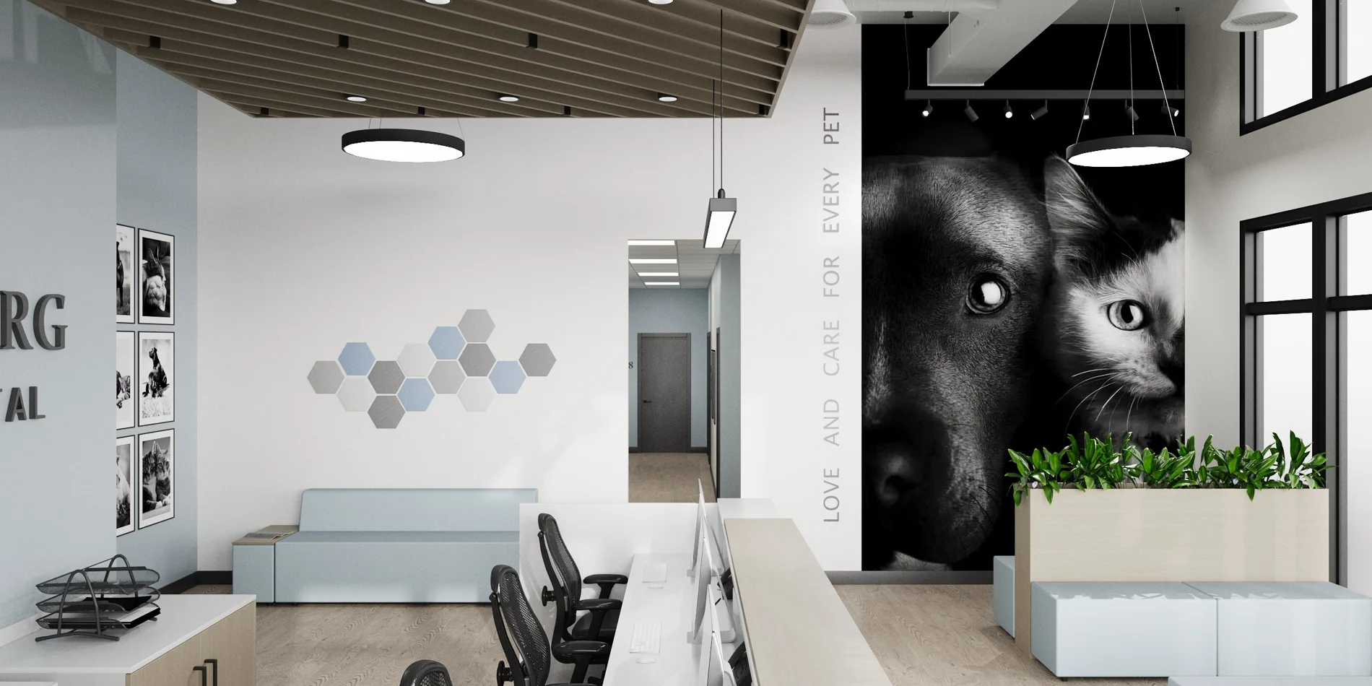
Light-toned timber, daylight, botanical elements and playful animal imagery bring warmth to public areas; efficient clinical rooms support the work happening beyond the lobby.
- Location
- Harrisburg, North Carolina
- Category
- Veterinary healthcare / Commercial interiors
- Imagery
- Completed-space professional photography
- Project credit
- Founder portfolio · Specific design scope pending confirmation
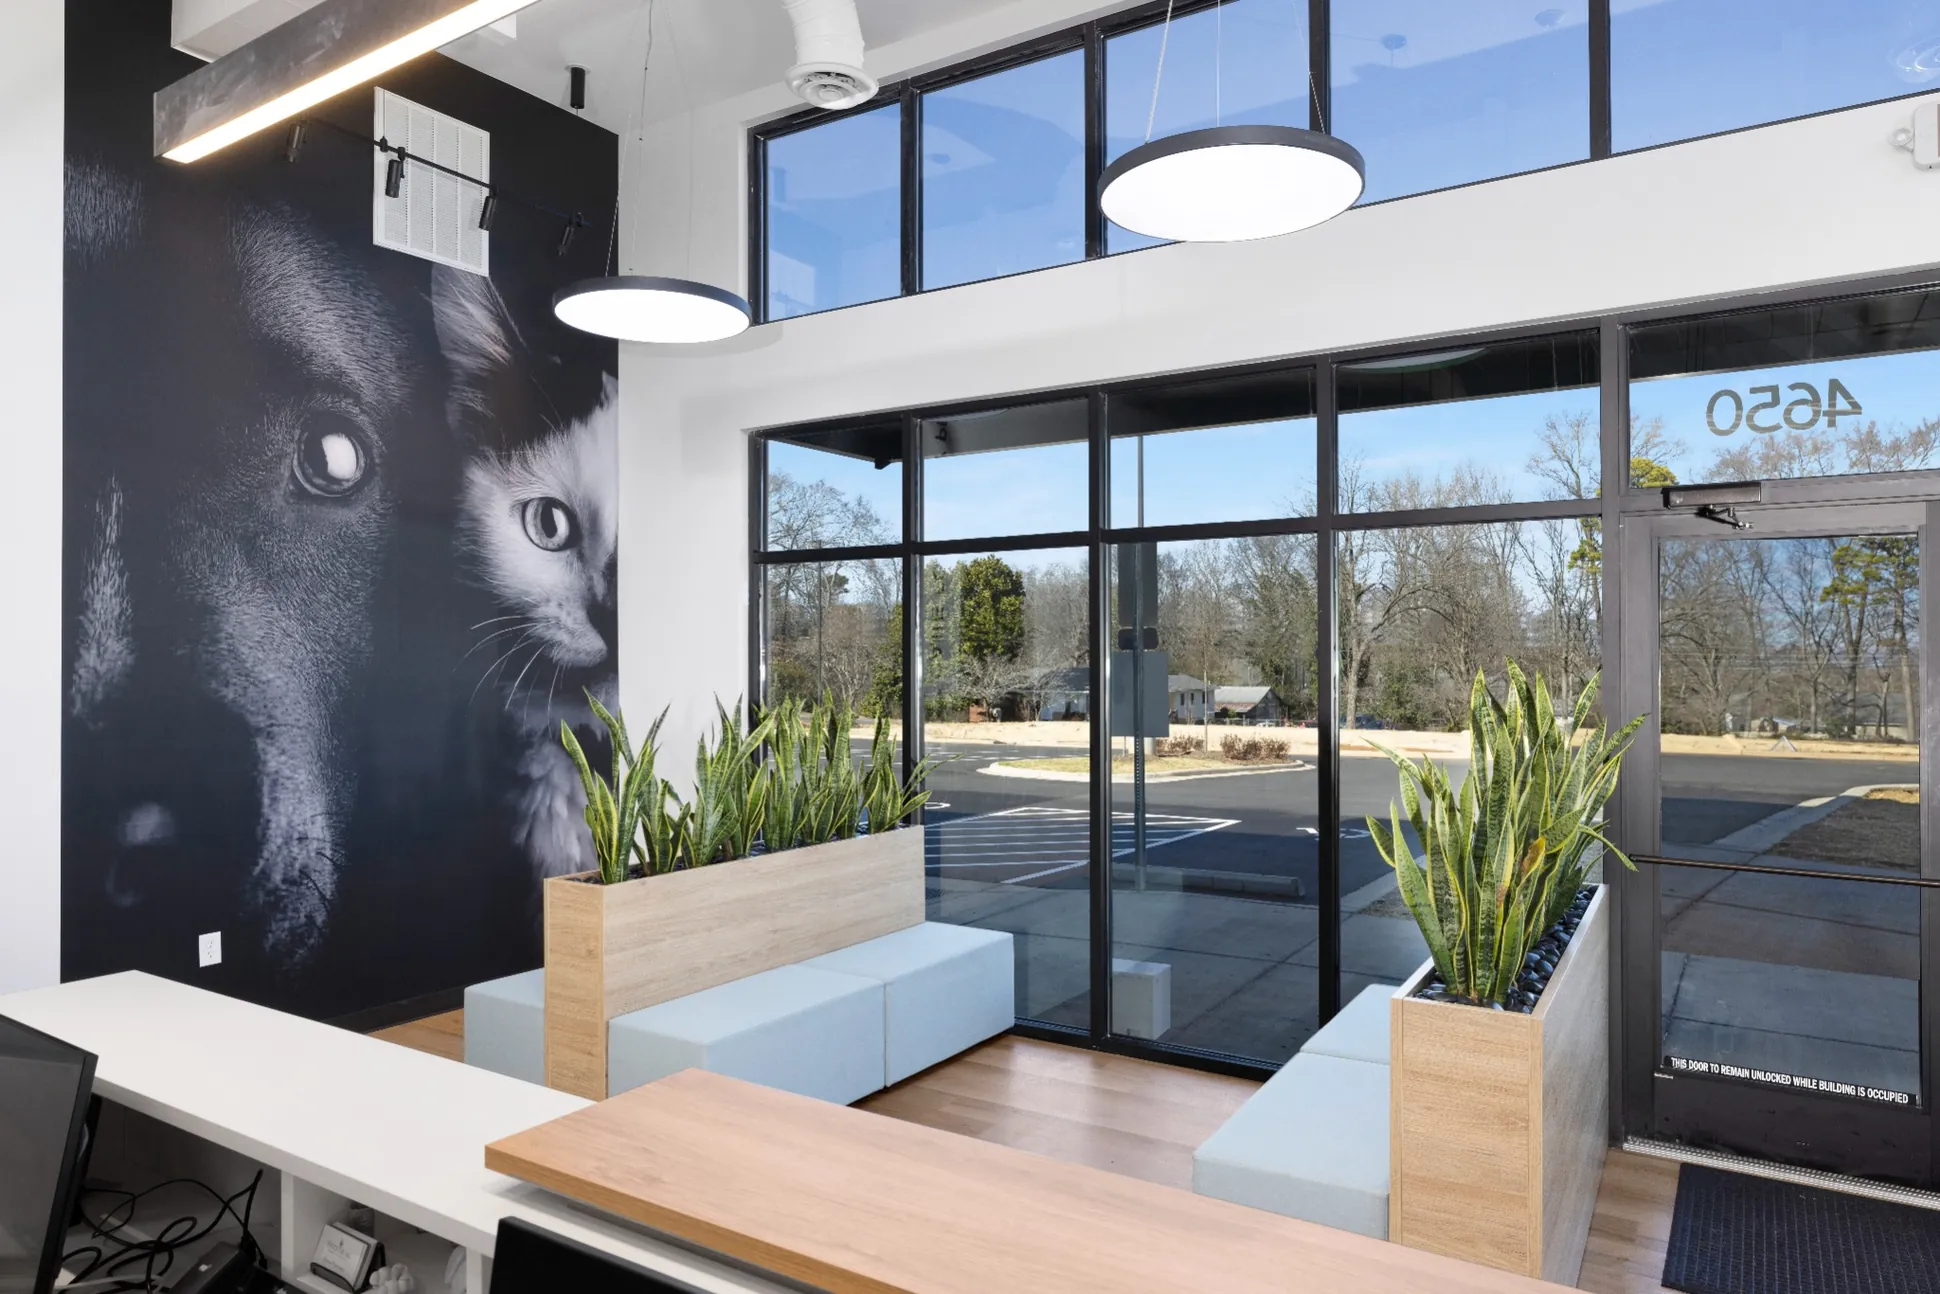 Biophilic detail
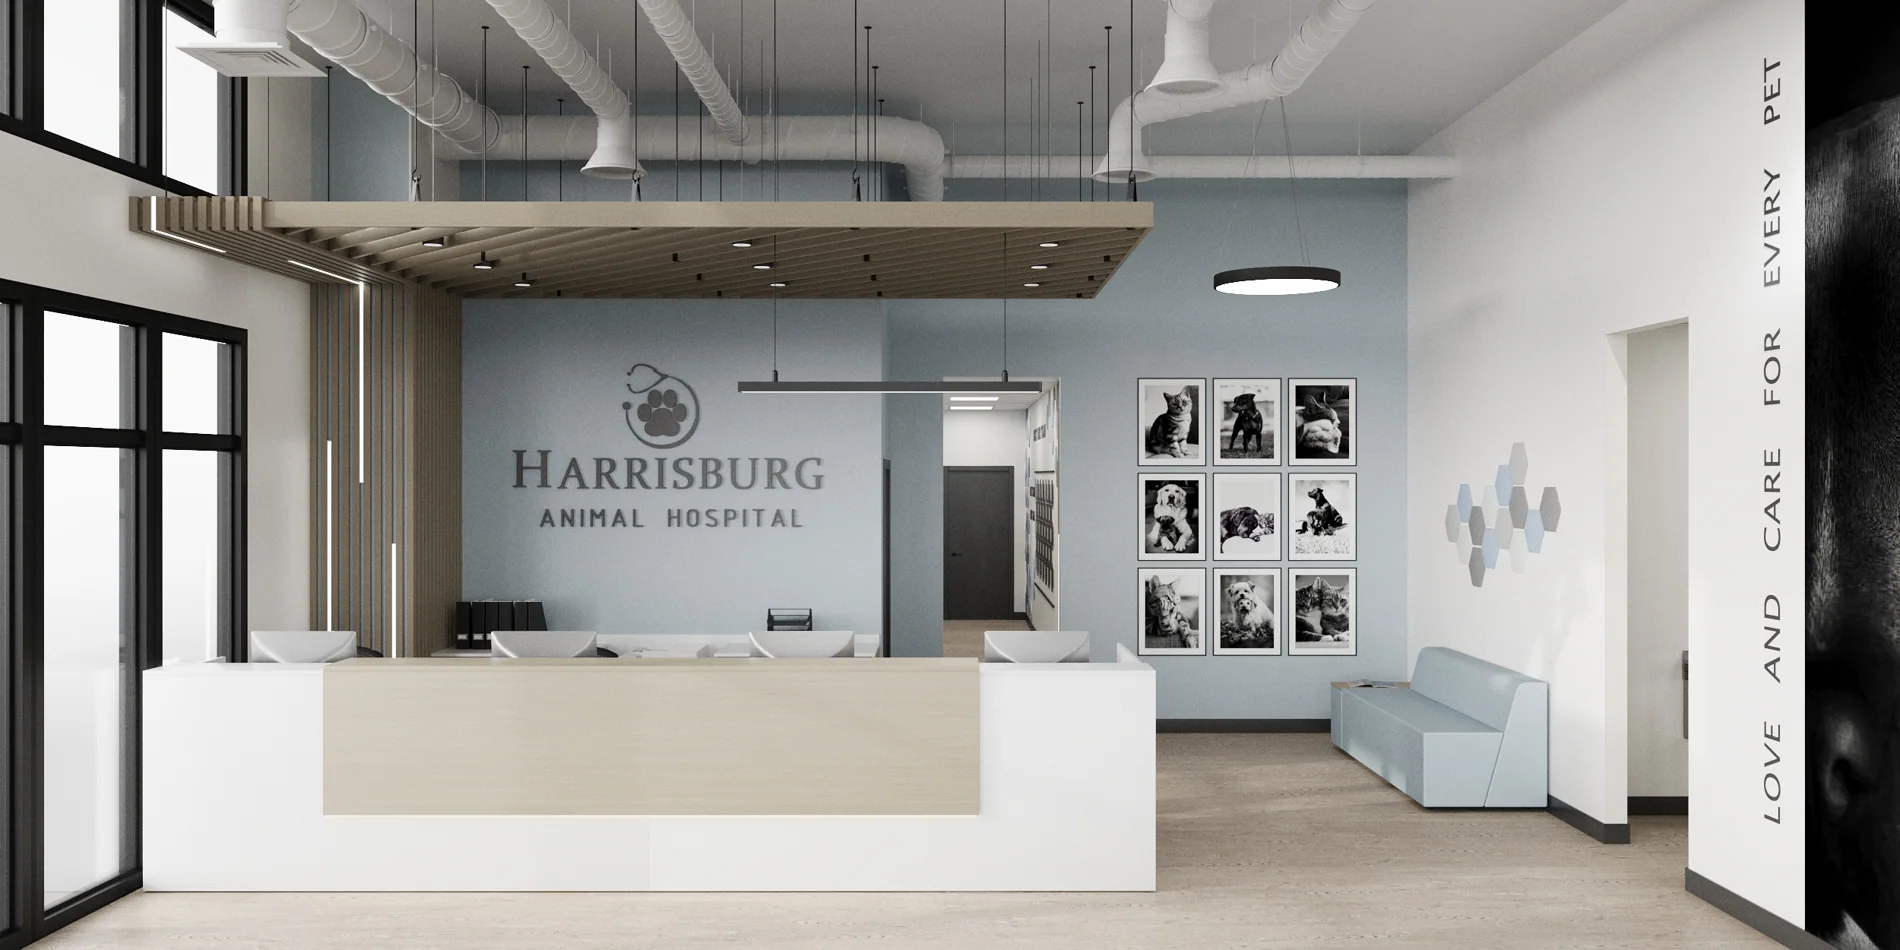
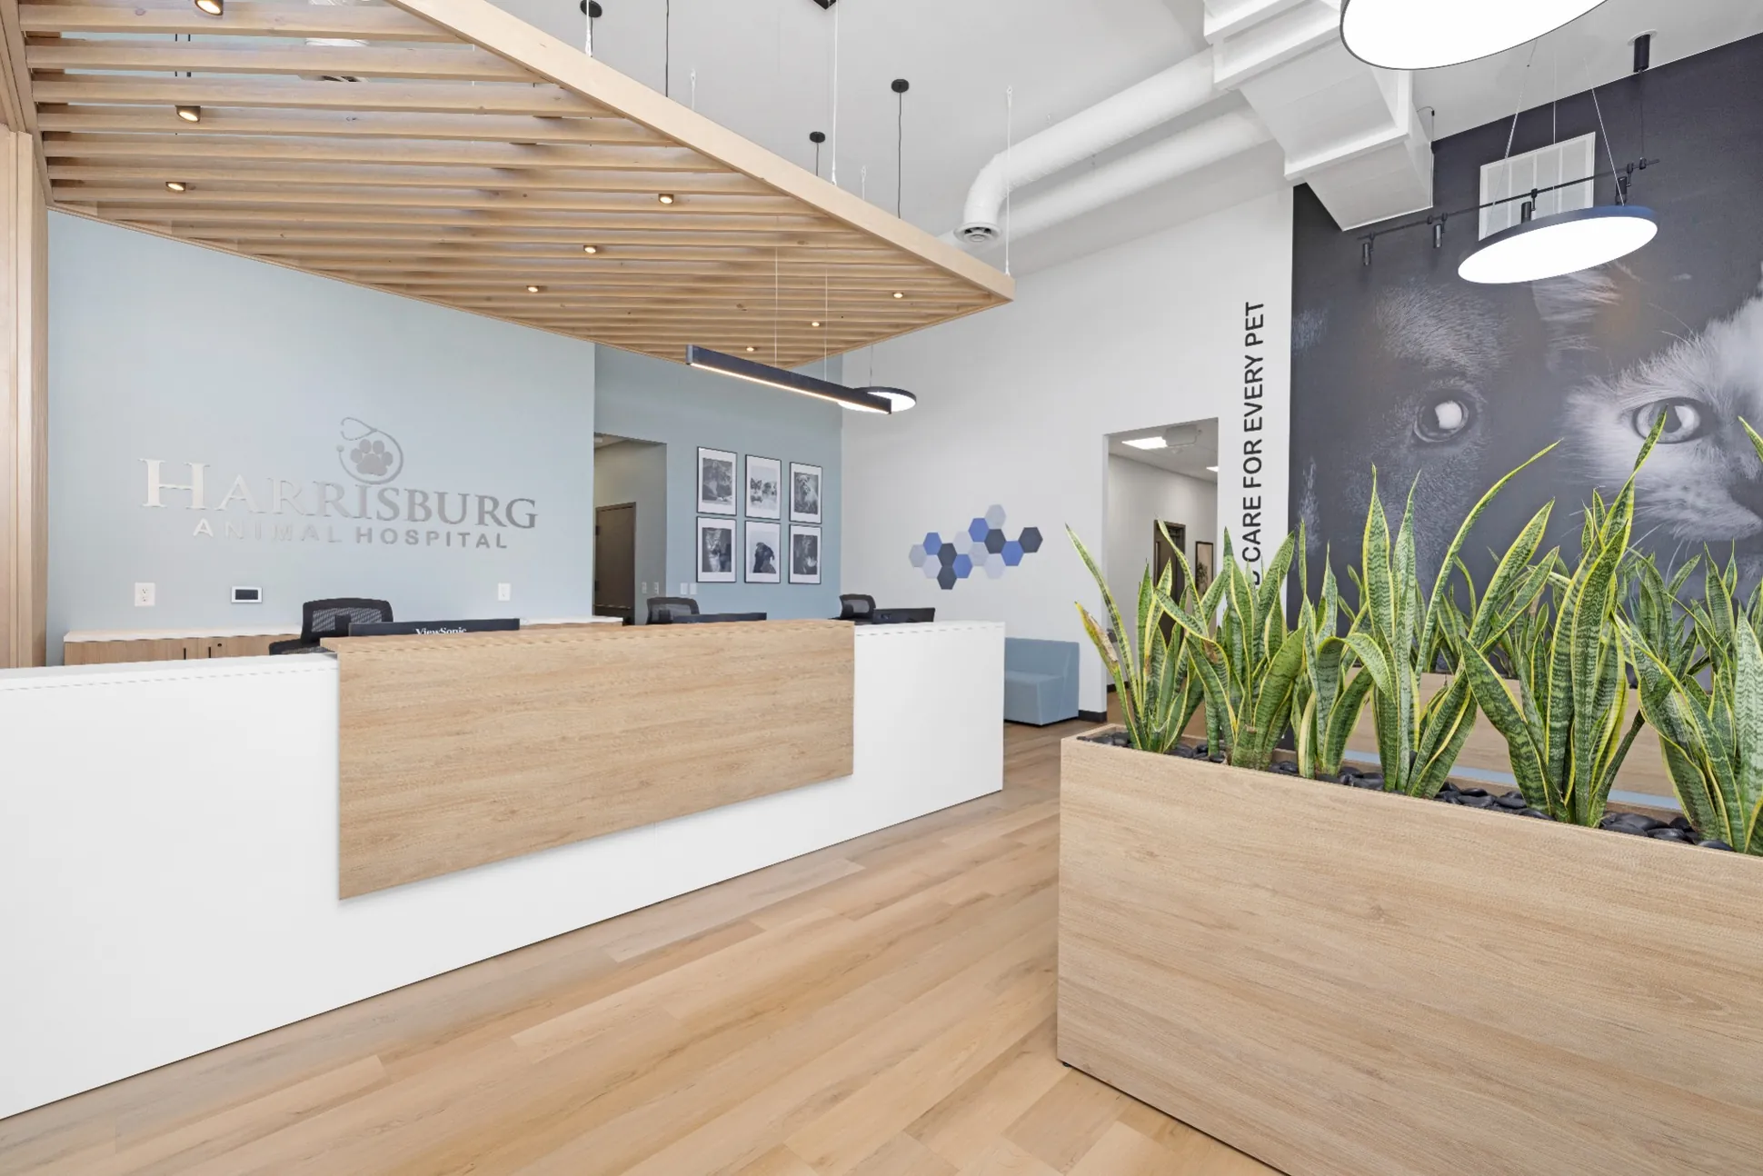 Reception as an anchor
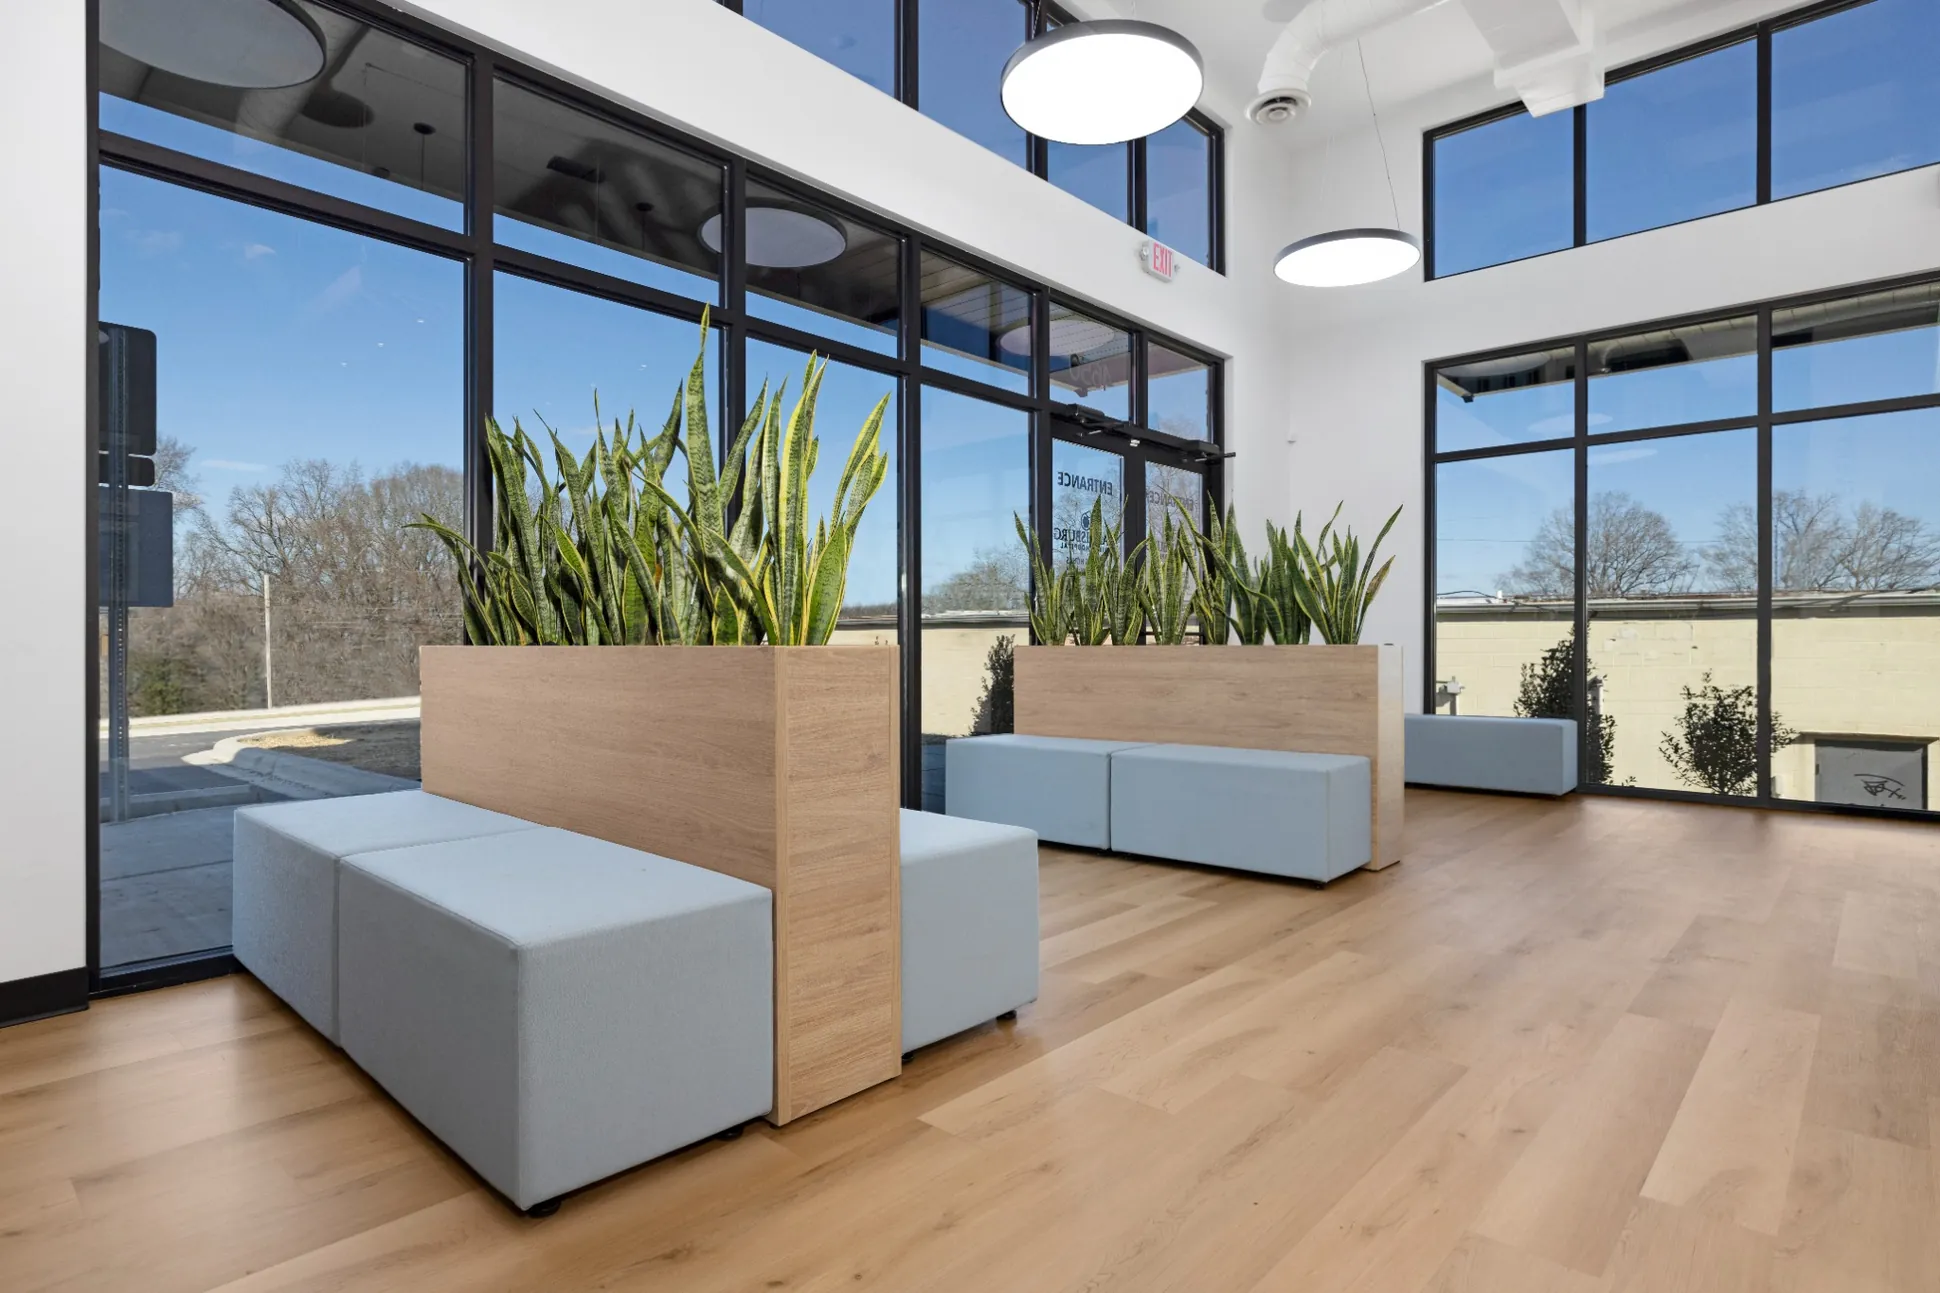 Calm waiting
Warmth in the
unexpected places.
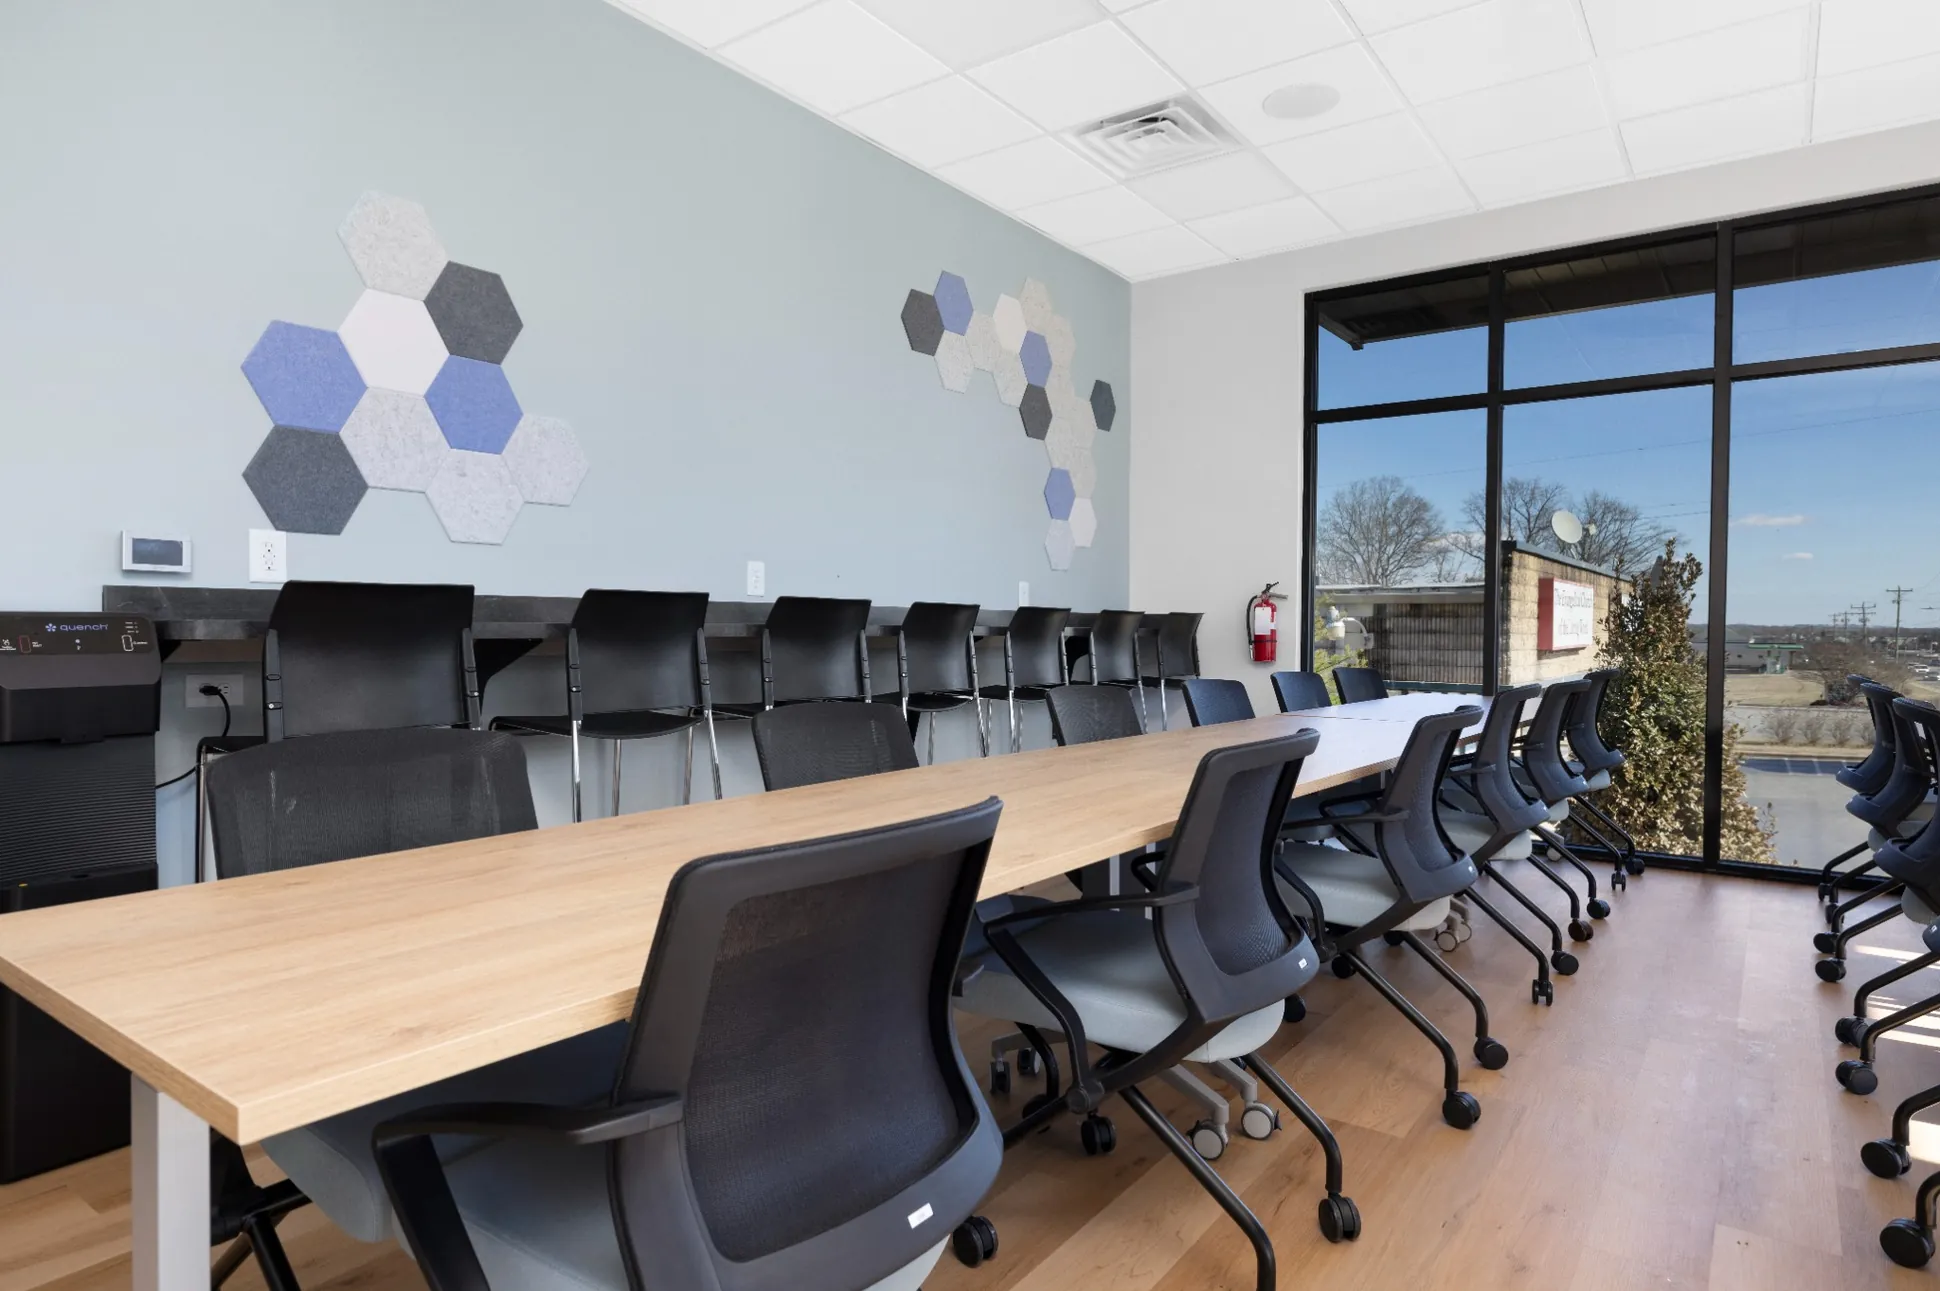 Working together
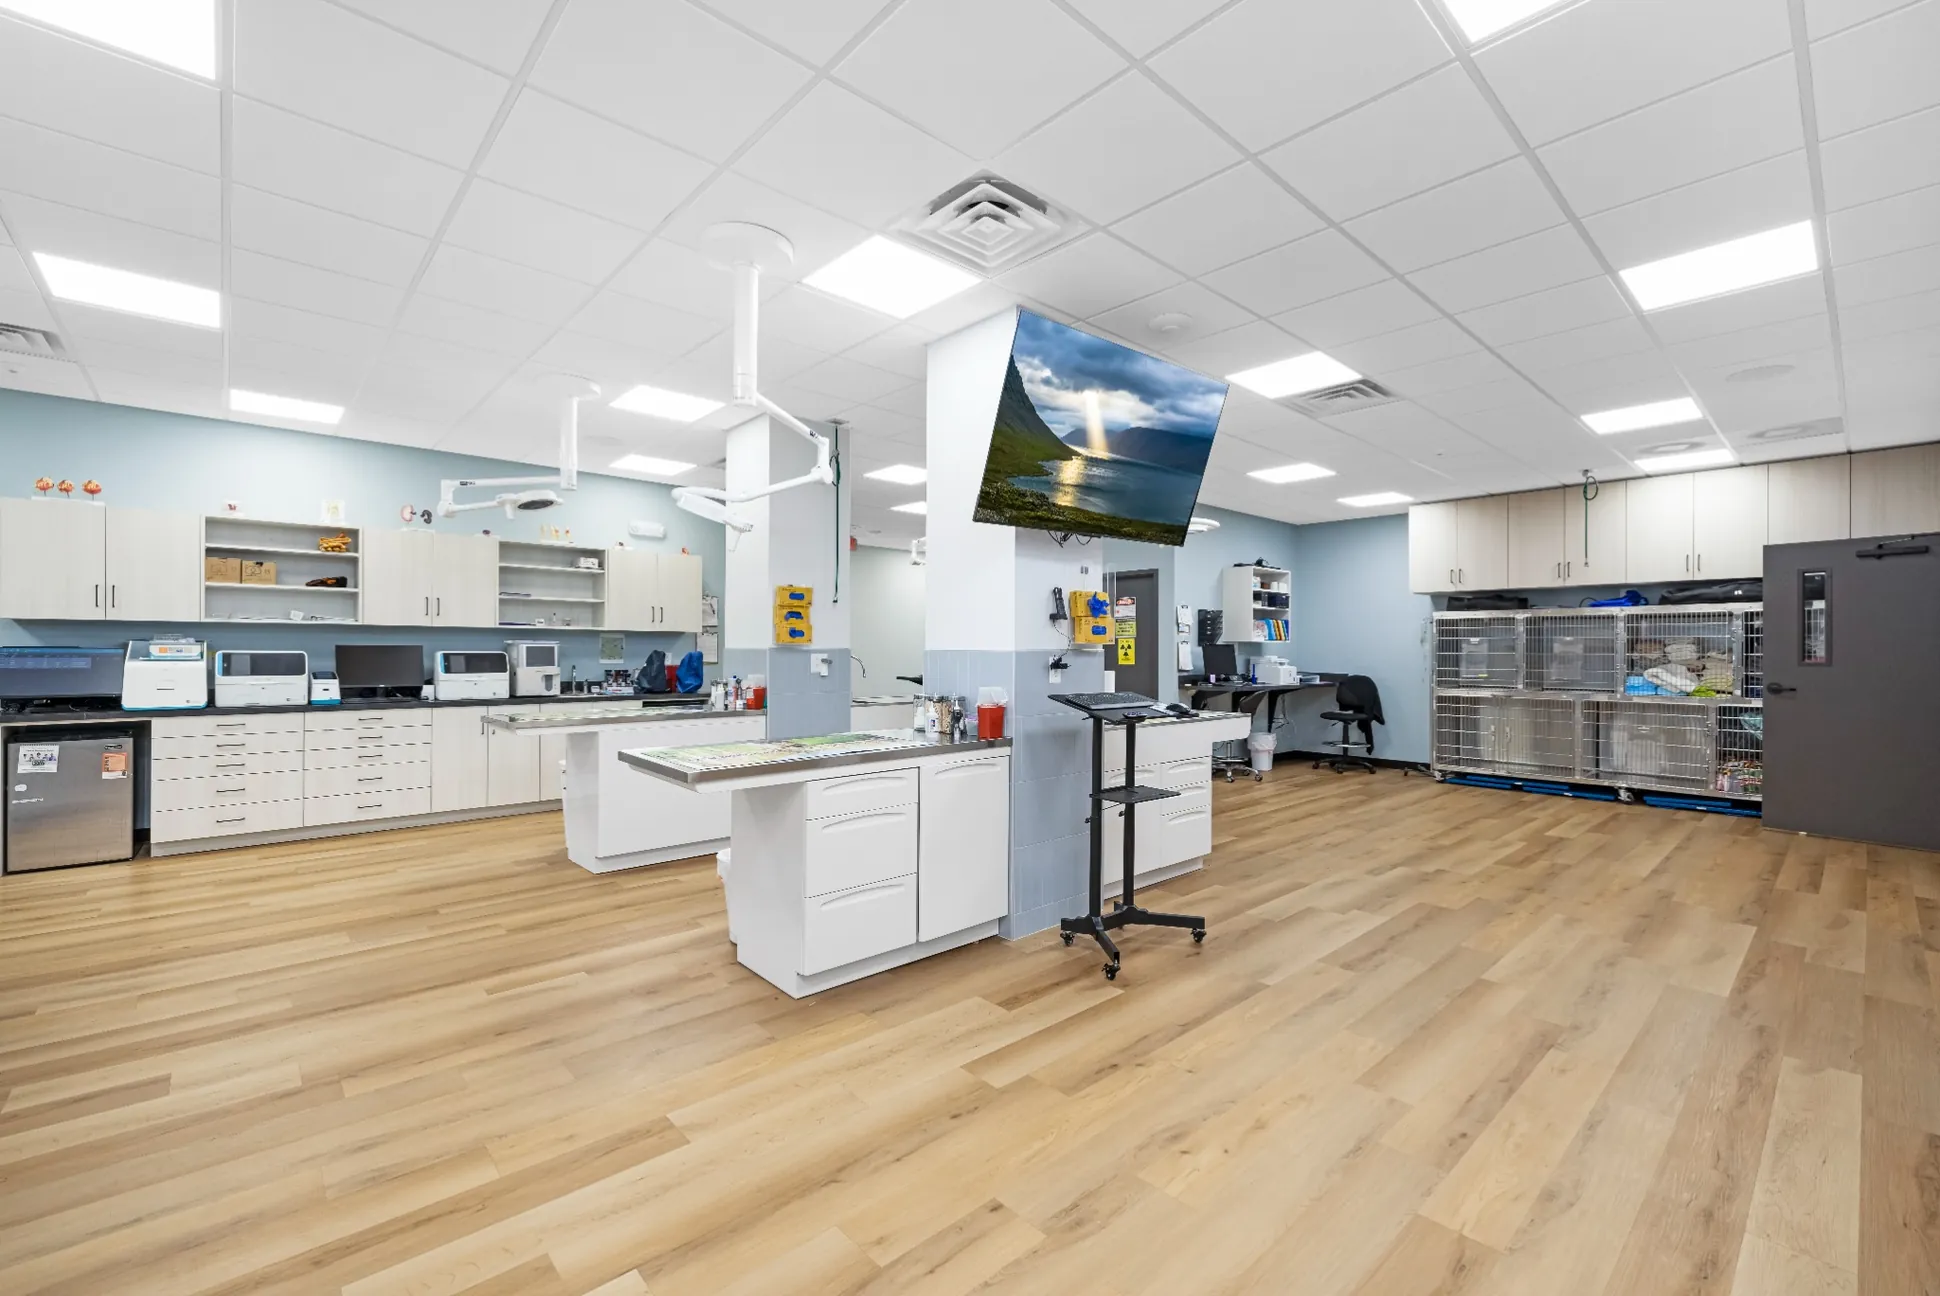 Behind the scenes
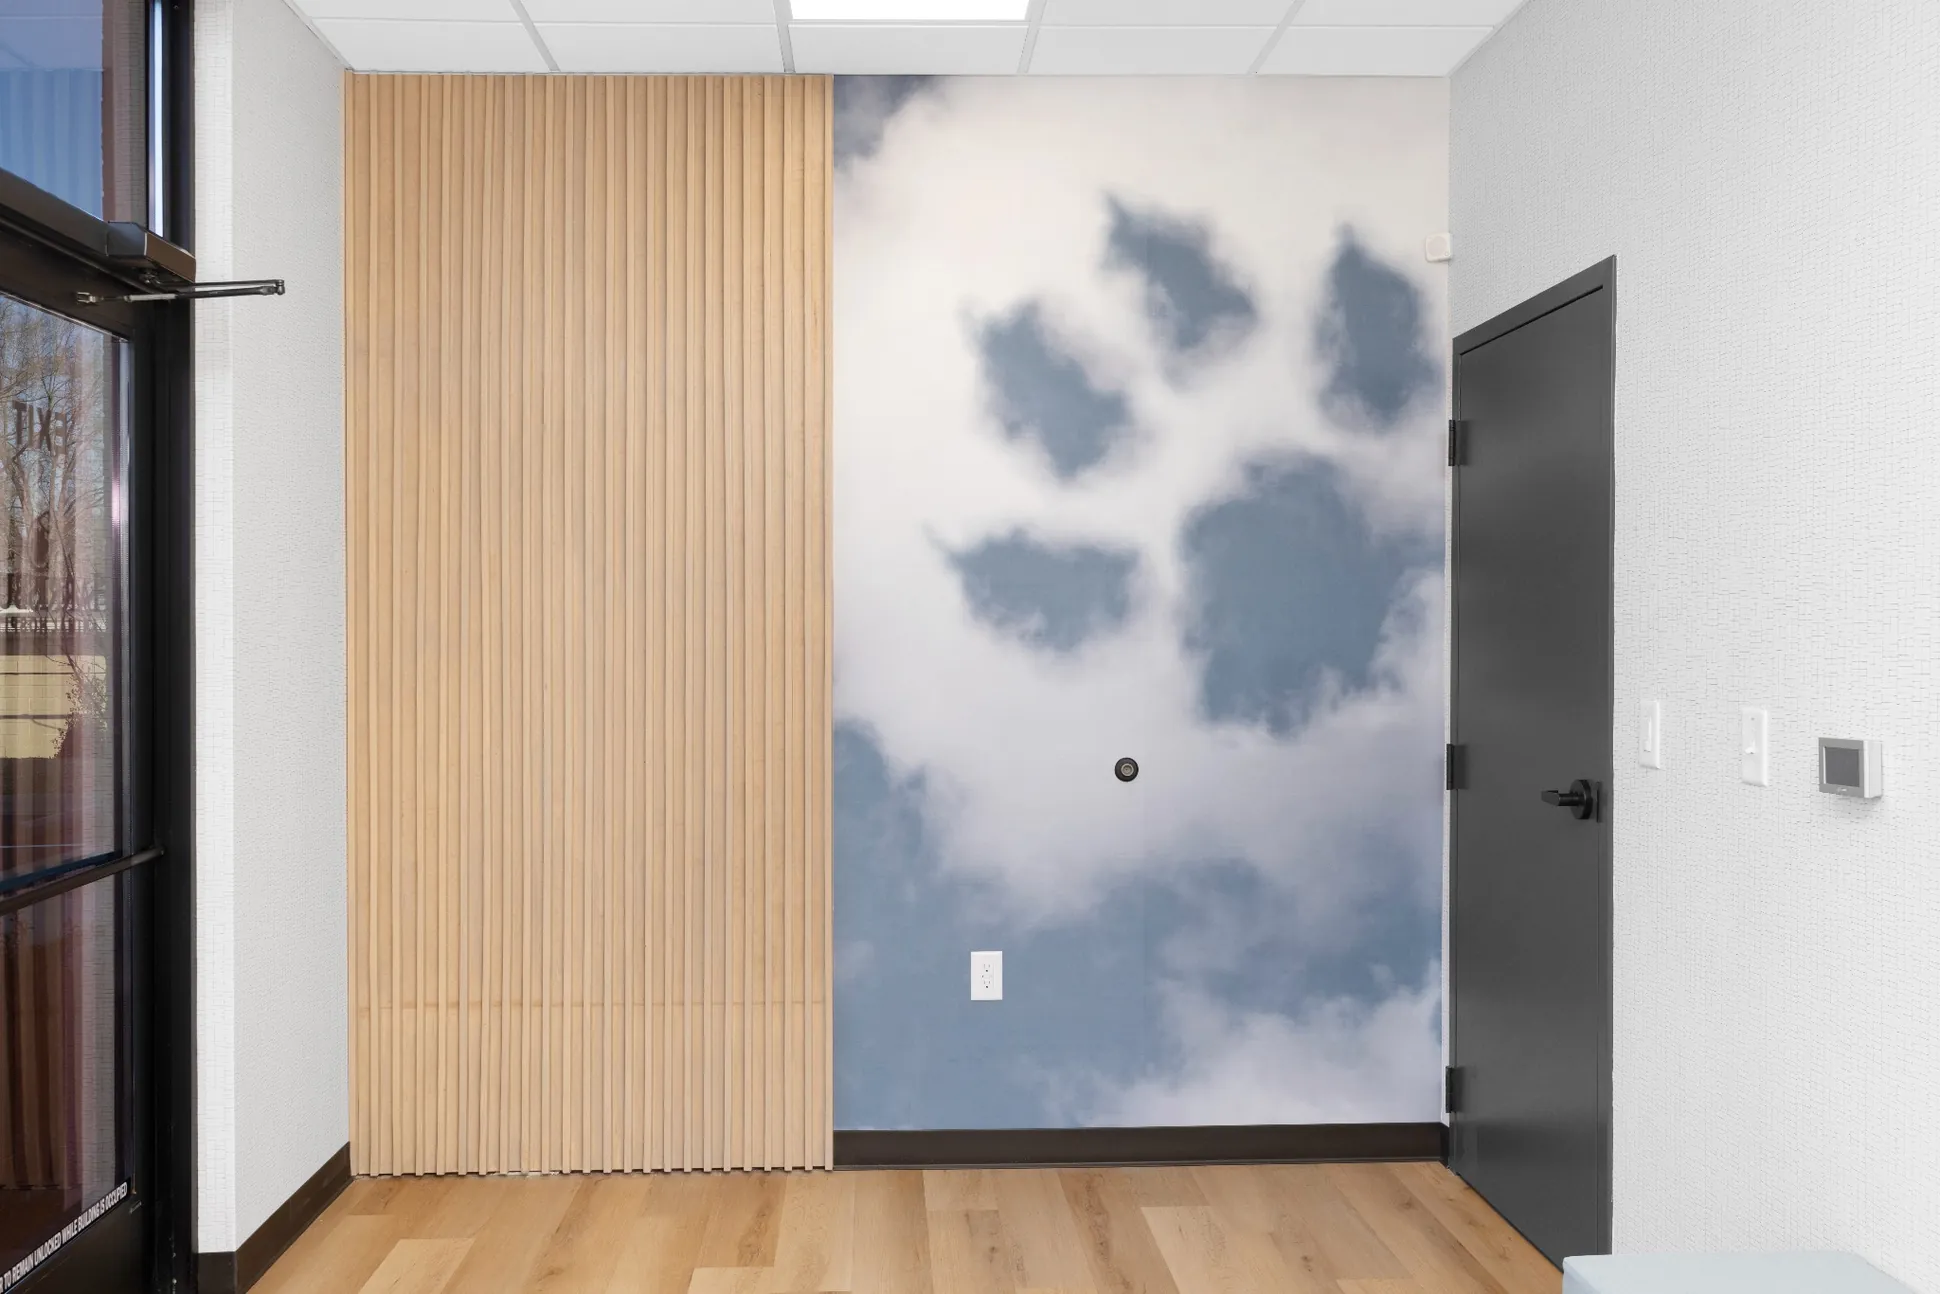 The softer moments
All photographs show the completed property. Specific authorship of each interior feature will be confirmed before the portfolio goes live.
Designed for connection
A closer look at the welcoming lobby, team spaces and thoughtful details in the completed veterinary hospital.
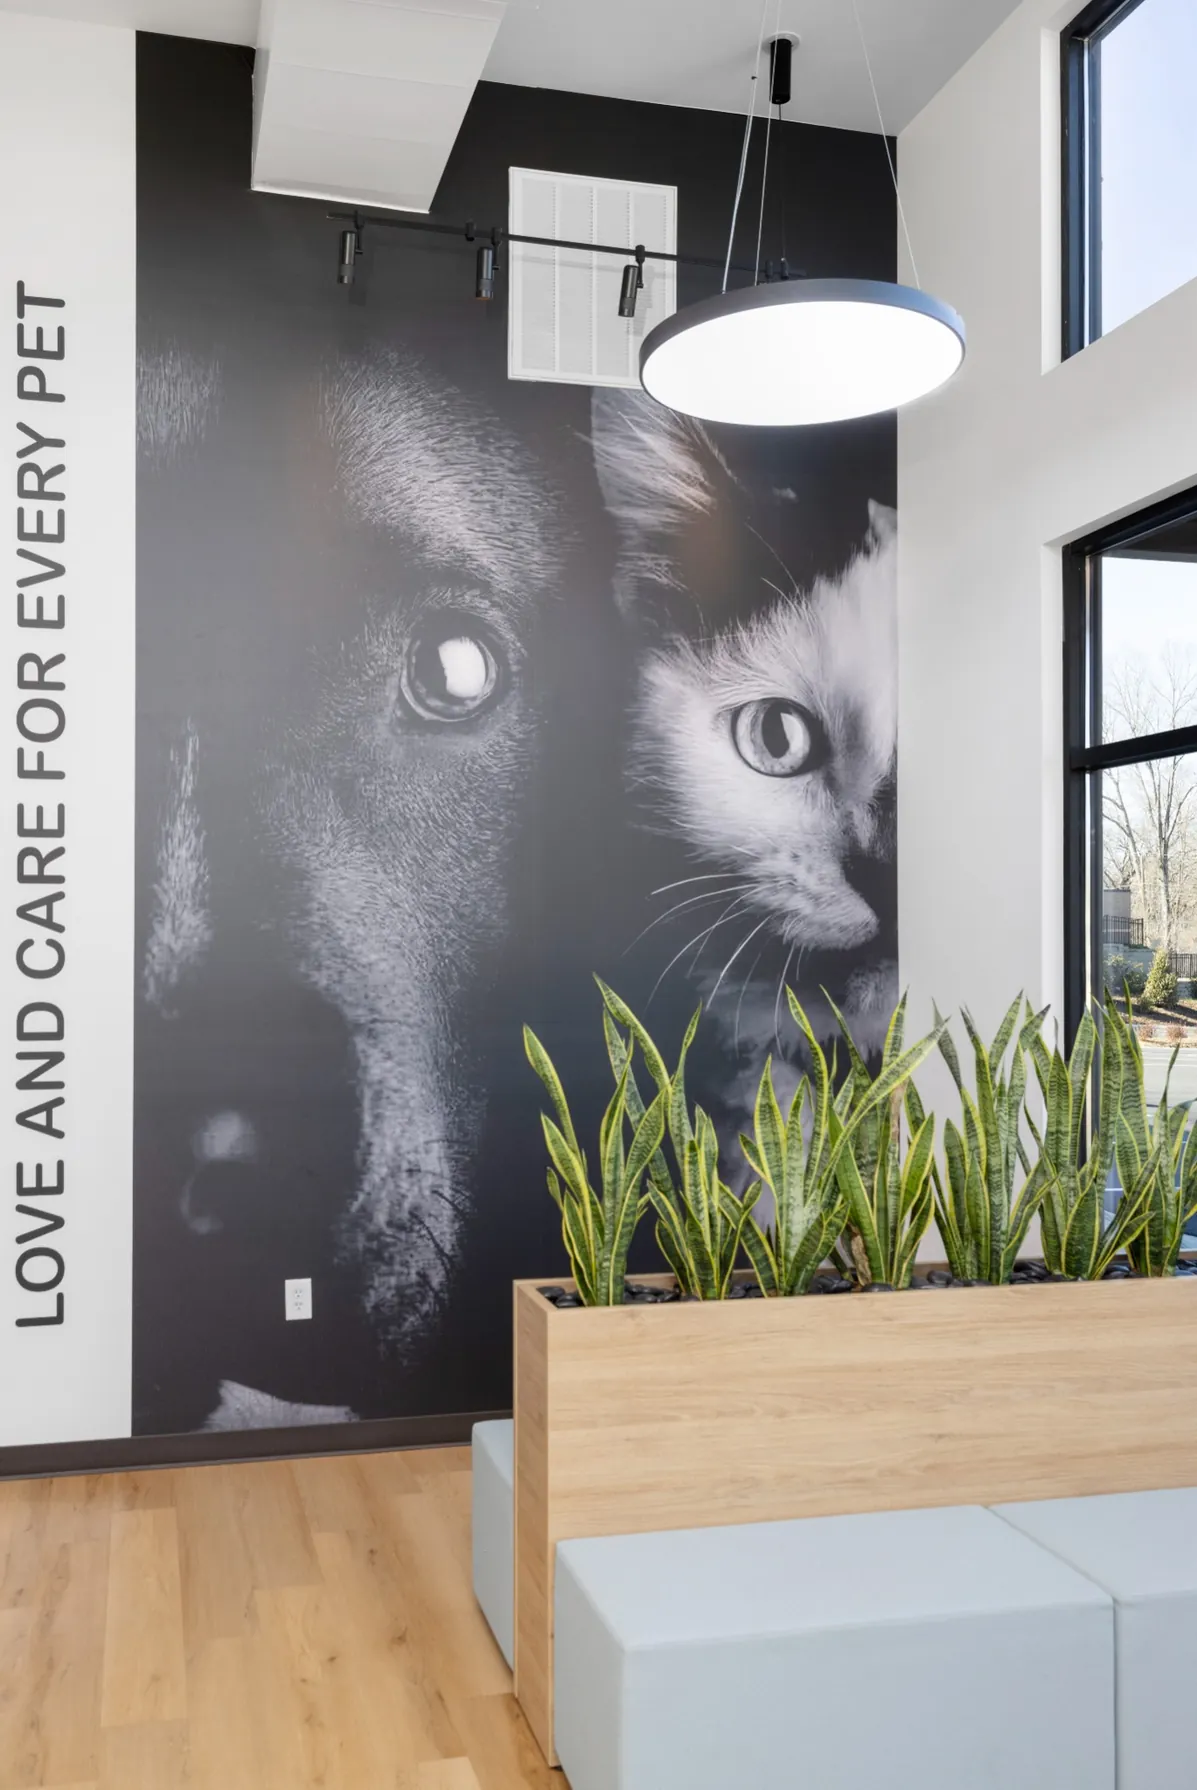

A look behind the completed environment
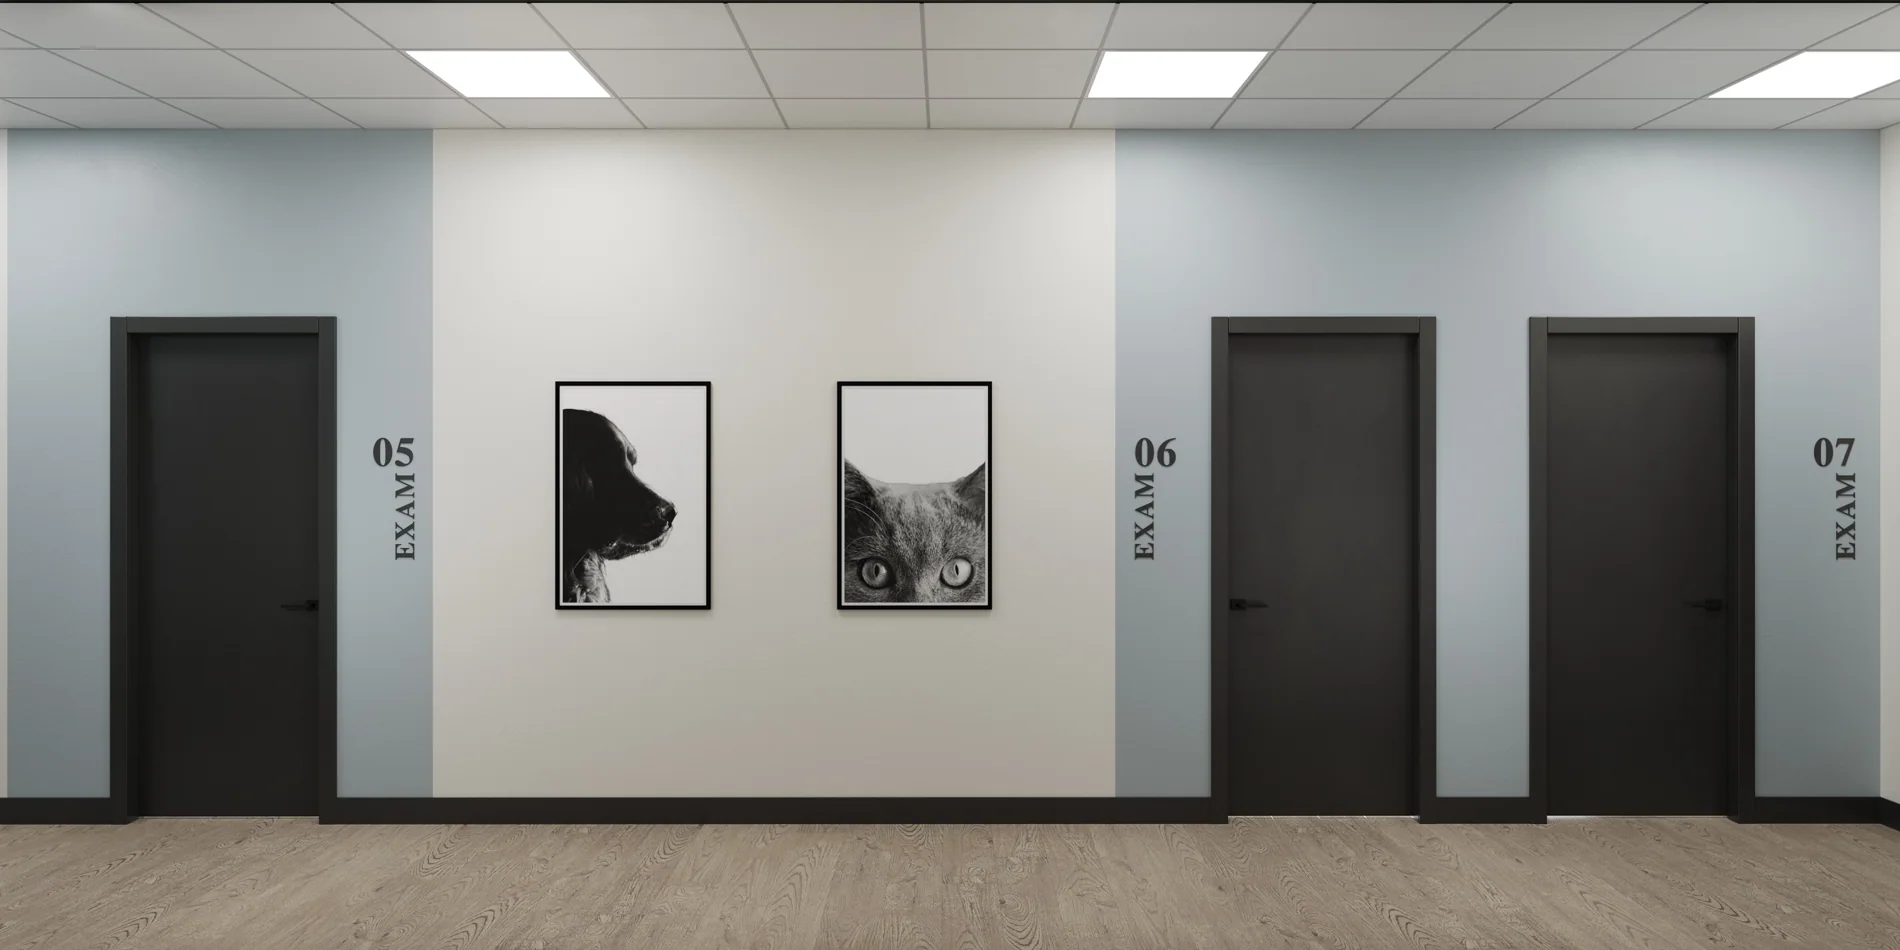
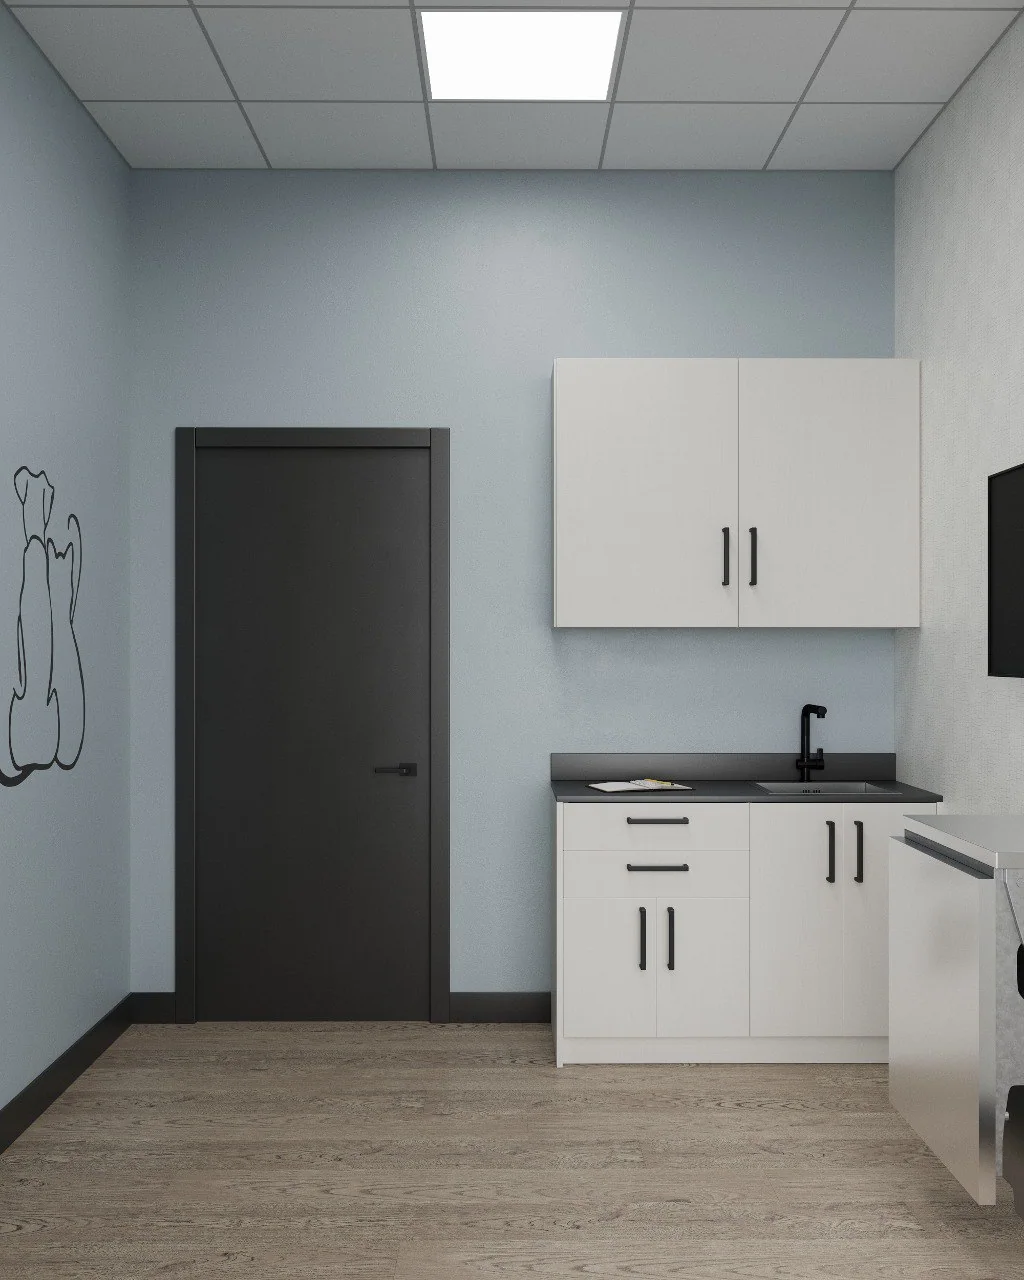
A selection of concept renderings reveals how the reception, waiting, corridor and examination spaces were explored before the finished project was photographed. Renderings show design intent, not a claim that every drawn detail was constructed.
Spaces that
welcome
This project brings together guest-facing comfort and the functional requirements of a working veterinary environment.