SOMA JOURNAL · RESEARCH-INFORMED DESIGN
Longevity-Informed Interior Design for Boutique Retreats
An expanded perspective on restful rooms, sensory comfort and the everyday design decisions behind a thoughtful wellness retreat.
Longevity is entering the language of hospitality, bringing new questions to the design of boutique retreats. What should a property offer people who want to rest, reconnect and establish a different rhythm? Which parts of that experience belong in the building itself?
I expanded this perspective after attending INSPIRE Prague in November 2025. The wellness discussions, including the Small Luxury Hotels of the World presentation, brought my attention back to conditions guests encounter throughout a stay: light, sound, privacy, movement, landscape and the ability to make simple choices.
A longevity-informed design brief can give these conditions deliberate attention. An interior cannot promise to extend a person’s life; its contribution is to the setting in which everyday experiences take place.
Rest is a useful starting point
Small Luxury Hotels of the World’s The Restless Traveller research reports that 72% of respondents felt tired. The underlying OnePoll survey covered 6,000 adults in the UK, US and Australia. It is a useful indication of what this surveyed group reported, rather than clinical evidence about the effects of a hotel stay.
For design, the practical question is what “rest” means within the brief. One guest may want quiet and solitude. Another may prefer gentle activity or conversation. A retreat can offer more than one setting without making the overall experience confusing.
SLH’s Wellbeing Collection also considers aspects such as nature, hospitality and design. That broader framing is useful: a property’s relationship to wellbeing reaches beyond its treatment menu.
Resolve the guest room fundamentals
I would start a room brief with the conditions a guest should be able to understand and adjust. How can the room be darkened? Where might unwanted sound enter? Are the lighting controls legible from the bed? Can a guest choose a comfortable temperature without a lengthy explanation?
These questions need coordinated answers from the interior, lighting, acoustic and building-services teams. Blackout detailing, door seals, equipment noise and reflected glare are easy to underestimate when reviewing a beautiful rendering.
A room mock-up can help test the sequence of use: arriving, unpacking, reading, preparing for bed and moving through the room at night. The aim is to expose friction before it is repeated across the property.
Offer a sequence of different sensory conditions
A retreat may need lively gathering places as well as quieter rooms. Their relationship matters. A quiet lounge beside a busy service route may struggle to deliver the atmosphere intended for it.
I would map the transitions between arrival, social spaces, treatment areas, movement settings and private rooms. Where should energy increase? Where should it settle? Where does a guest need a clear choice between joining others and withdrawing?
This is an extension of planning the guest journey. It makes sensory comfort a question of layout and operations, as well as finishes.
Connect the interior to its actual setting
Nature can enter a brief through a view, a sheltered place outside, daylight, planting or a route that encourages exploration. The useful approach depends on the site and the people using it.
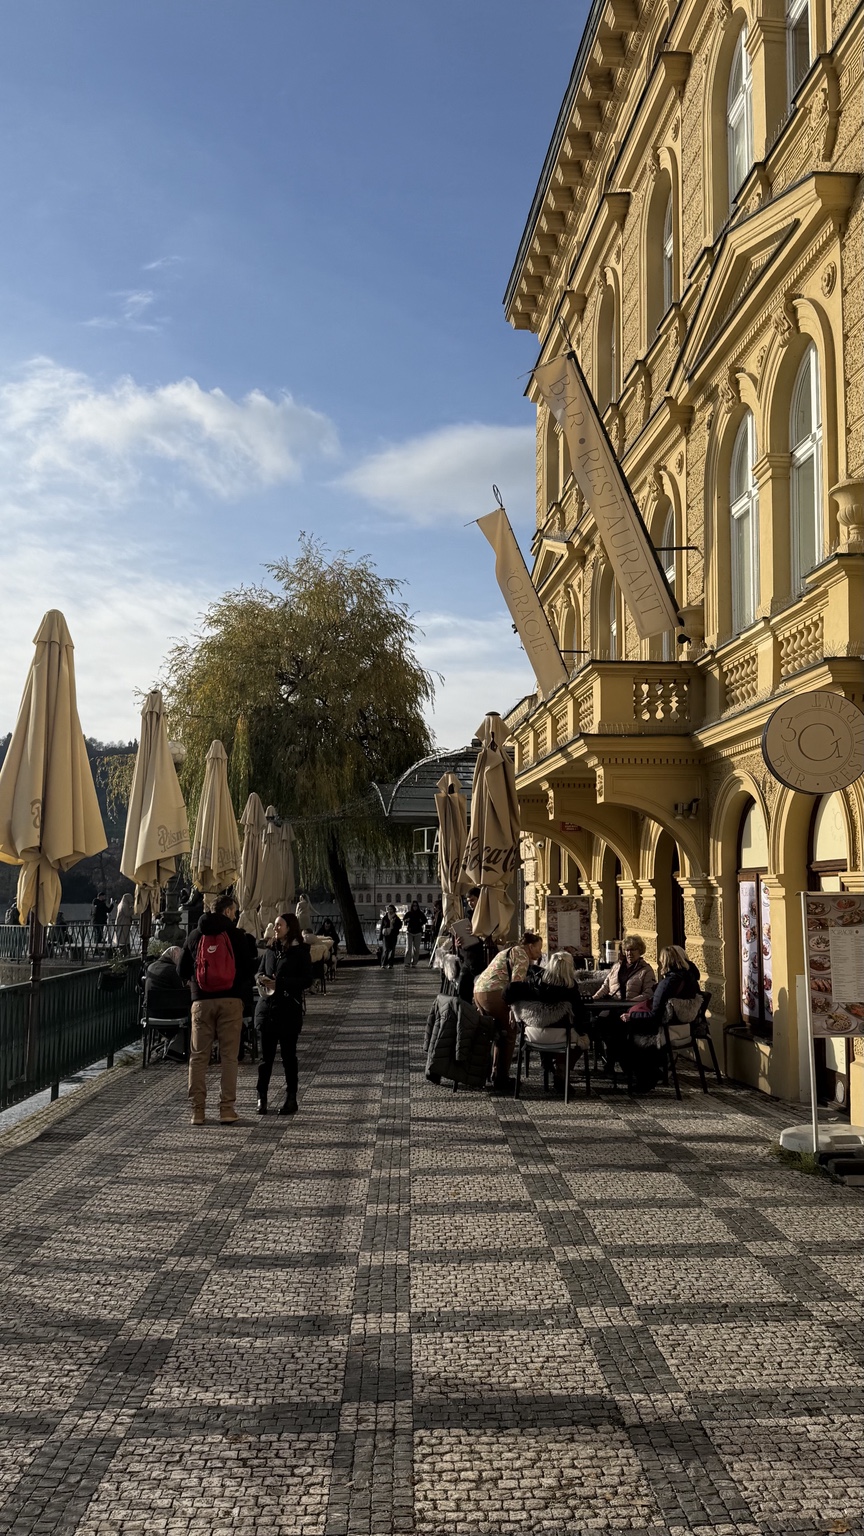
In Prague, walking by the river offered a different pace from the conference hall. I take that as an observational design reference: a property’s experience includes the transitions into its surroundings. A retreat brief should ask what guests can comfortably reach and use, rather than treating landscape as something to look at only from indoors.
Material choices can reinforce the setting through texture and local character. They also need to meet the practical requirements of cleaning, durability and the intended use of each space.
Select technology for a defined purpose
Wellness technology should answer a clear project need. A simple lighting control may be more useful to a guest than an elaborate interface. Specialist systems require evidence for product claims, technical coordination and an operating plan.
I would ask who maintains a system, how its purpose is explained and what happens when a guest prefers not to use it. Monitoring and personalization also need appropriate consent and privacy arrangements. The interior should remain comfortable and usable without making participation compulsory.
Keep cultural and scientific frameworks clear
At SOMA, Quantum Architecture™ provides a way to discuss relationships between proportion, movement, materials, atmosphere and experience. Traditional Vastu concepts can offer a cultural and interpretive lens on orientation and spatial relationships. Sacred geometry can inform an artistic language of proportion and rhythm.
These references have different foundations from building science and empirical research. They should be described accurately, without using them as proof of medical outcomes. Readers interested in that distinction can explore what a Vastu specialist does.
Make the brief specific enough to act on
A useful retreat brief identifies the guest profile, the intended daily rhythm, environmental priorities, maintenance requirements and the responsibility of each specialist. It turns a broad ambition into decisions that can be developed, tested and operated.
The Global Wellness Institute’s wellness real estate research offers wider industry context. For an individual project, the design work still begins with its site, people and operating model.
Read my wider INSPIRE Prague observations, or explore SOMA’s wellness retreat design services. We support early spatial strategy, interior direction and material and furnishing concepts, working with the project’s qualified technical specialists as required.
About the author: Tatiana Mozerova is the founder of SOMA Design Studio in Charlotte, North Carolina. Her work brings interior design, spatial experience and material direction together through the studio’s Quantum Architecture™ approach.