NEW YORK 2026 · SENSORY DESIGN
The Greenwich: Material, Light and the Scent of Place
At The Greenwich, a considered sequence of stone, light, views and botanical scent offers a study in the sensory identity of a residential address.
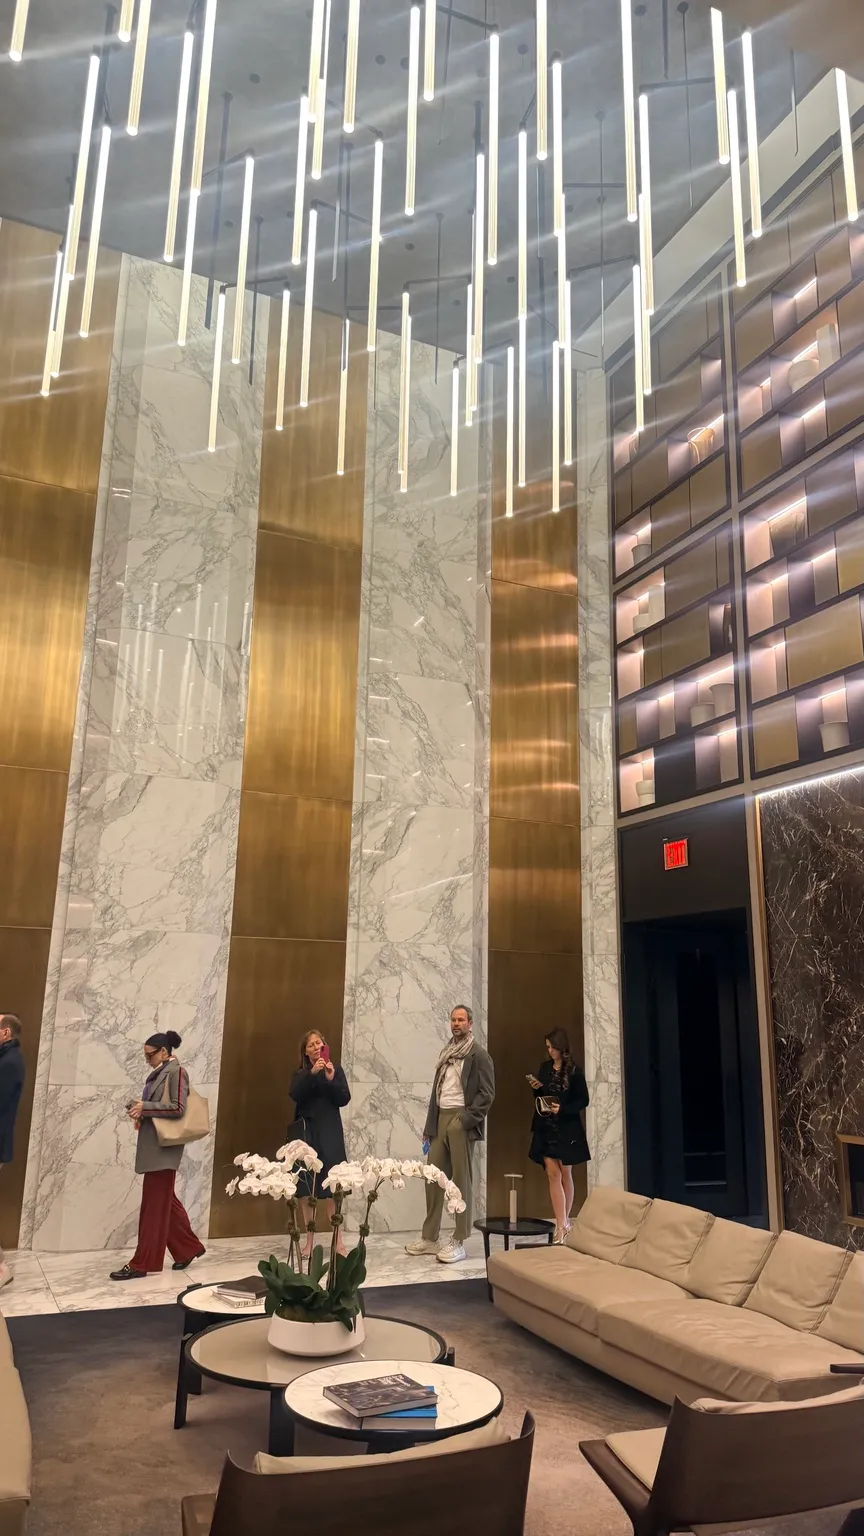
The lobby at The Greenwich by Rafael Viñoly establishes its presence through height, rhythm and the meeting of contrasting surfaces. Slender suspended lights descend through a tall volume. Pale veined stone sits beside bronze-toned panels, while seating gathers the room into a more intimate scale near the floor. The composition offers a clear example of how a large architectural gesture can coexist with the simple requirement to sit comfortably and speak.
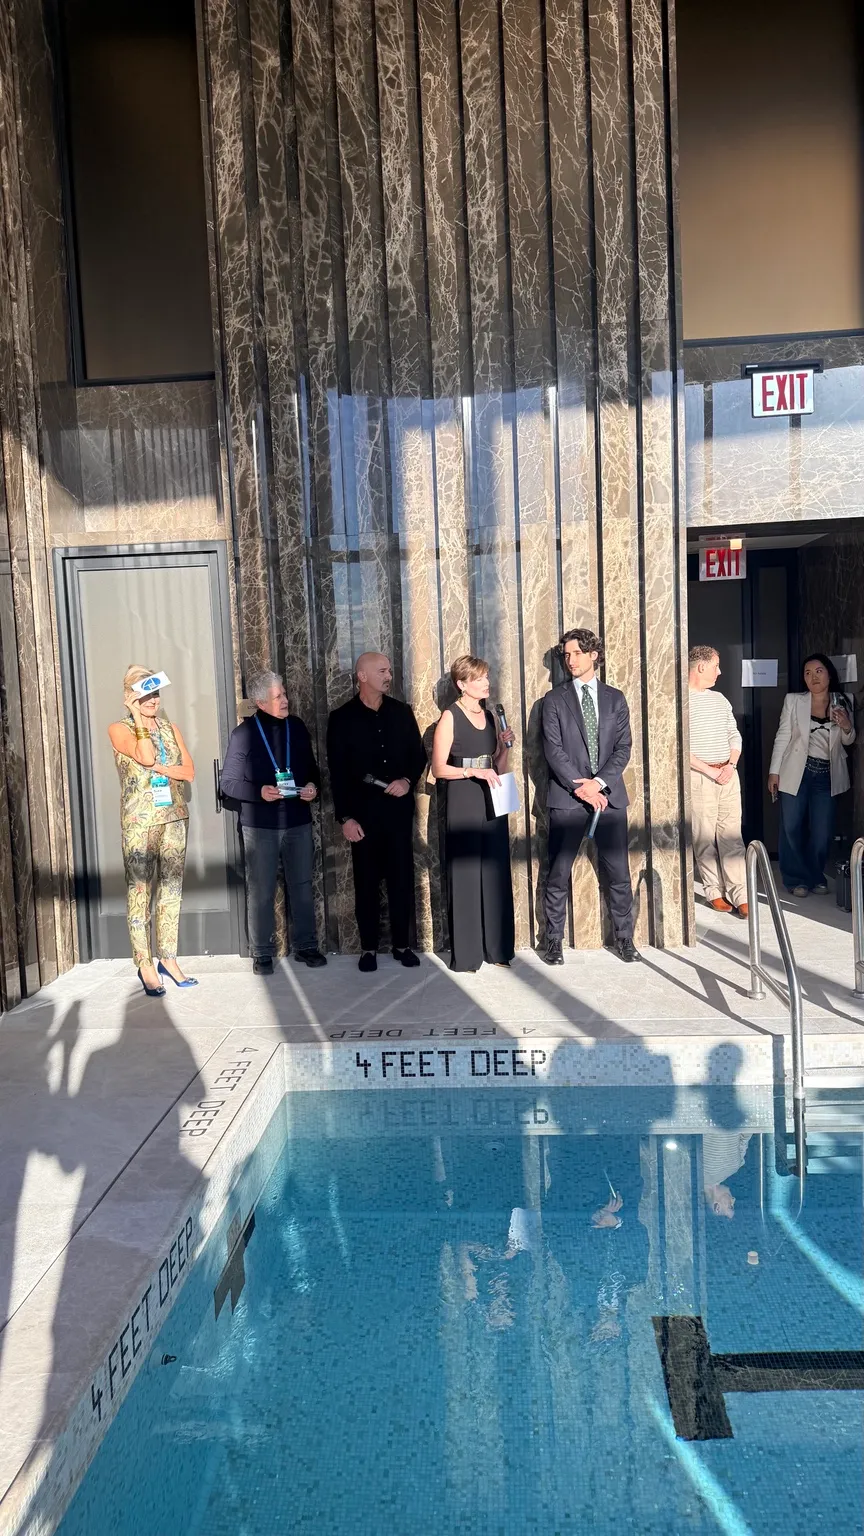
Experienced during the opening reception for the May 2026 Wellness Real Estate & Communities Symposium, the building invited attention to details beyond its skyline views. Its materials, lighting and scent suggested a consistent intention across different parts of the visit.
Reading the room at different scales
MAWD, the studio responsible for the interiors, describes a close collaboration with Rafael Viñoly Architects. Its project account identifies marble, bronze and custom millwork among the lobby’s defining elements, and explains how the interiors respond to the tower’s curvature and natural light.[1]
The photographs reveal a room with more than one pace. Vertical lines draw the eye upward, while the low tables and upholstered seating hold attention closer to the body. The same volume can be viewed as an architectural composition or occupied as a place for conversation. That relationship between visual scale and human use is one of the most valuable details to examine.
Material selection contributes to this balance. The stone carries movement within its veining; the metal surfaces introduce a more continuous field of reflected light. Upholstery gives the seating group a softer visual weight. Each element has a role in the composition, allowing the room to remain rich without making every surface compete for attention.
The city as part of the interior
MAWD’s account places the principal amenity collection on the uppermost three floors, with spaces for exercise, relaxation and social use. Its residential palettes, named Aqua, Terra and Stratus, take cues from the water, urban architecture and sky surrounding the tower.[1]
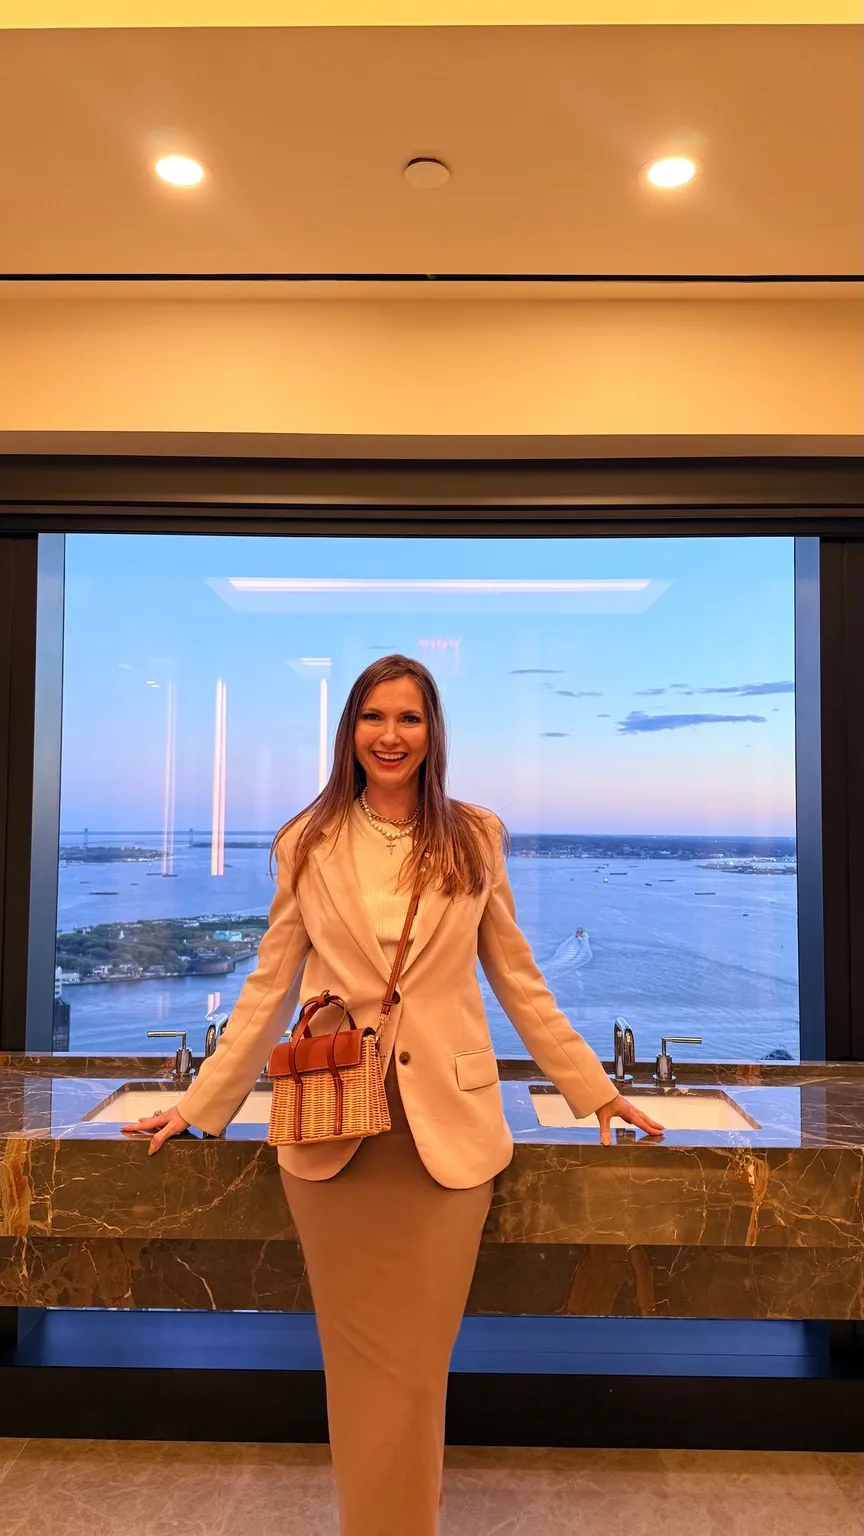
That relationship with the city is especially apparent in the views from the reception. One World Trade Center becomes a prominent part of the composition. Across the harbor, distance and changing light introduce a scale that cannot be created through furniture or finishes.
For an interior strategist, a view is a design condition to work with. Seating orientation, reflections, the treatment of the window edge and the transition from daylight into evening all influence how it is experienced. A room can acknowledge a spectacular outlook while still offering a comfortable place to turn inward, read or speak with someone nearby.
The lesson is highly transferable. Whether the setting is Manhattan, a wooded retreat or a coastal property, the interior gains specificity when it responds to what is actually outside. That response should be evident in decisions about use as well as in a colour palette.
A botanical identity
The scent encountered during the visit was another deliberately considered element. A published interview identifies Michelle K. Gagnon, founder of Bio Alchemy Olfactive, as the creator of botanical compositions for The Greenwich. It describes different aromatic blends for shared and wellness spaces, with the lobby programme drawing on woods, resins and incense. Gagnon’s account emphasises subtlety and a relationship to the character of the setting.[2]
This is an instructive way to approach scent in a project brief. The starting point can be the atmosphere appropriate to a particular place: an arrival, a treatment room or a space for movement. The aromatic character then needs to sit comfortably beside the materials, sound and activity already present.
Consideration also extends to intensity and choice. A composition that works at a threshold may feel persistent beside a seat occupied for an hour. Different guests will bring different associations and preferences. A thoughtful programme allows for those differences and considers where fragrance should be restrained or absent.
Consistency through the smaller decisions
The most useful reading of The Greenwich concerns the relationship between its elements. The view changes the role of the window. The height changes the way the lobby is furnished. The intended activity changes the role of scent. These relationships deserve to be resolved together, because they are encountered together.
For luxury hospitality and residential projects, this suggests a disciplined sequence of questions. What should be apparent on arrival? Where should attention move next? Which spaces invite a longer stay, and which are simply passed through? What needs to remain adjustable for the person using them?
SOMA’s approach to sensory experience begins with those relationships. A material, lighting scene or aromatic composition earns its place through the contribution it makes to the whole. At The Greenwich, the combination of architectural scale and carefully considered detail offers a valuable reference for that work: a distinctive setting whose character continues from the visible surfaces into the atmosphere surrounding them.