NEW YORK 2026 · WELLNESS REAL ESTATE
New York 2026: A New Brief for Wellness Real Estate
From an evening at The Greenwich to conversations on neuroscience and longevity, New York offered a broader brief for the spaces people inhabit.
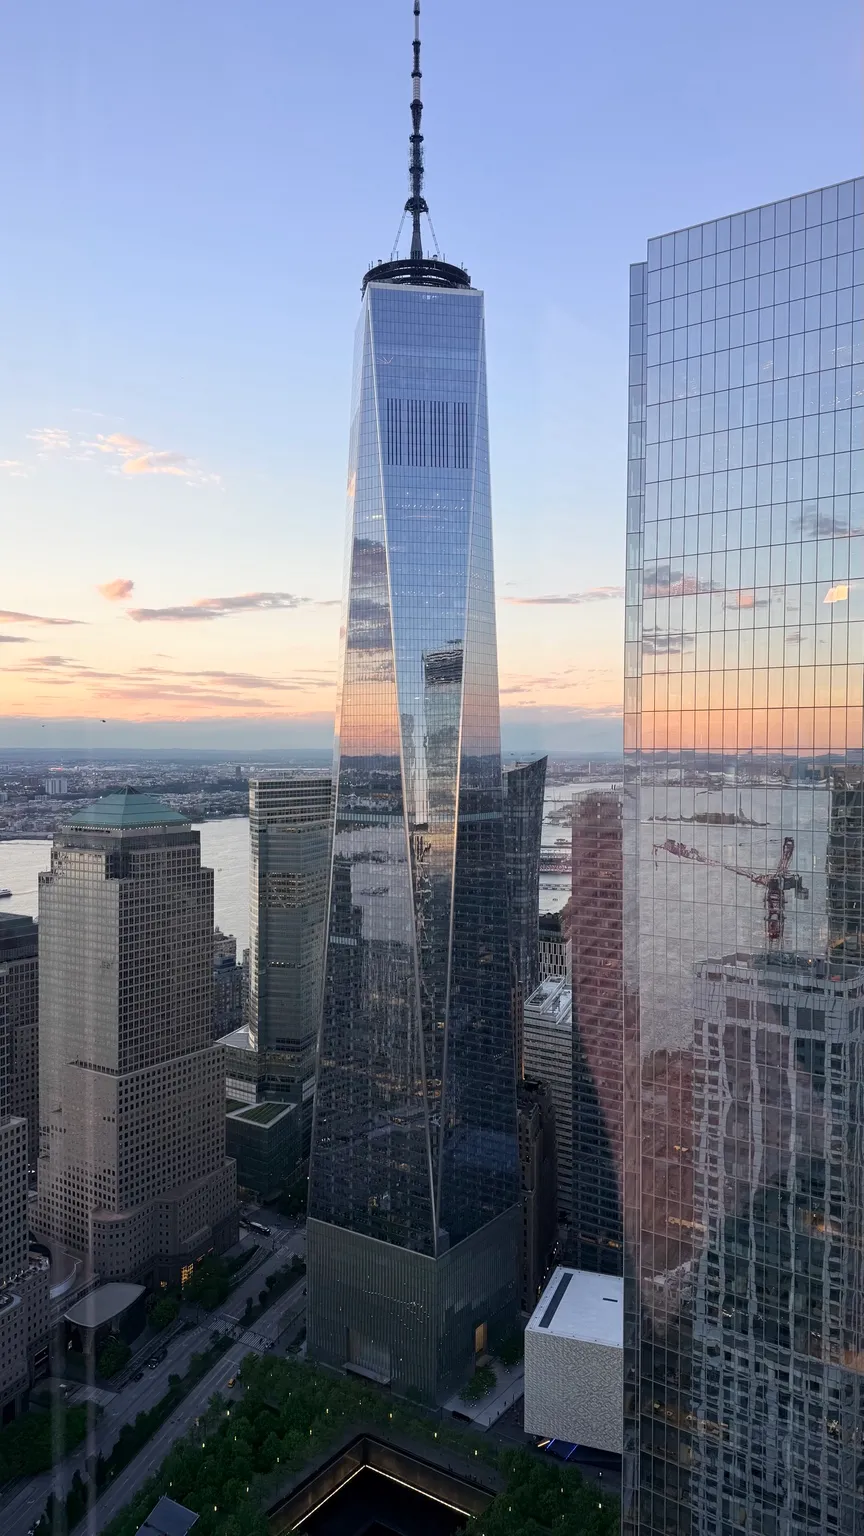
High above Lower Manhattan, the opening evening of New York’s Wellness Real Estate & Communities Symposium placed its subject in a tangible setting. At The Greenwich by Rafael Viñoly, the skyline, stone interiors and elevated wellness spaces gave a physical context to the conversations taking place around them. The reception on May 11, 2026, preceded the following day’s symposium at The Assembly, 2 Park Avenue.[1, 2]
For a studio concerned with how spaces are perceived, felt and remembered, the setting offered an immediate point of reference. A building can be understood through its architecture and amenities. It can also be understood through the smaller decisions that shape an arrival, invite conversation and allow a guest to settle.
A meeting of professional perspectives
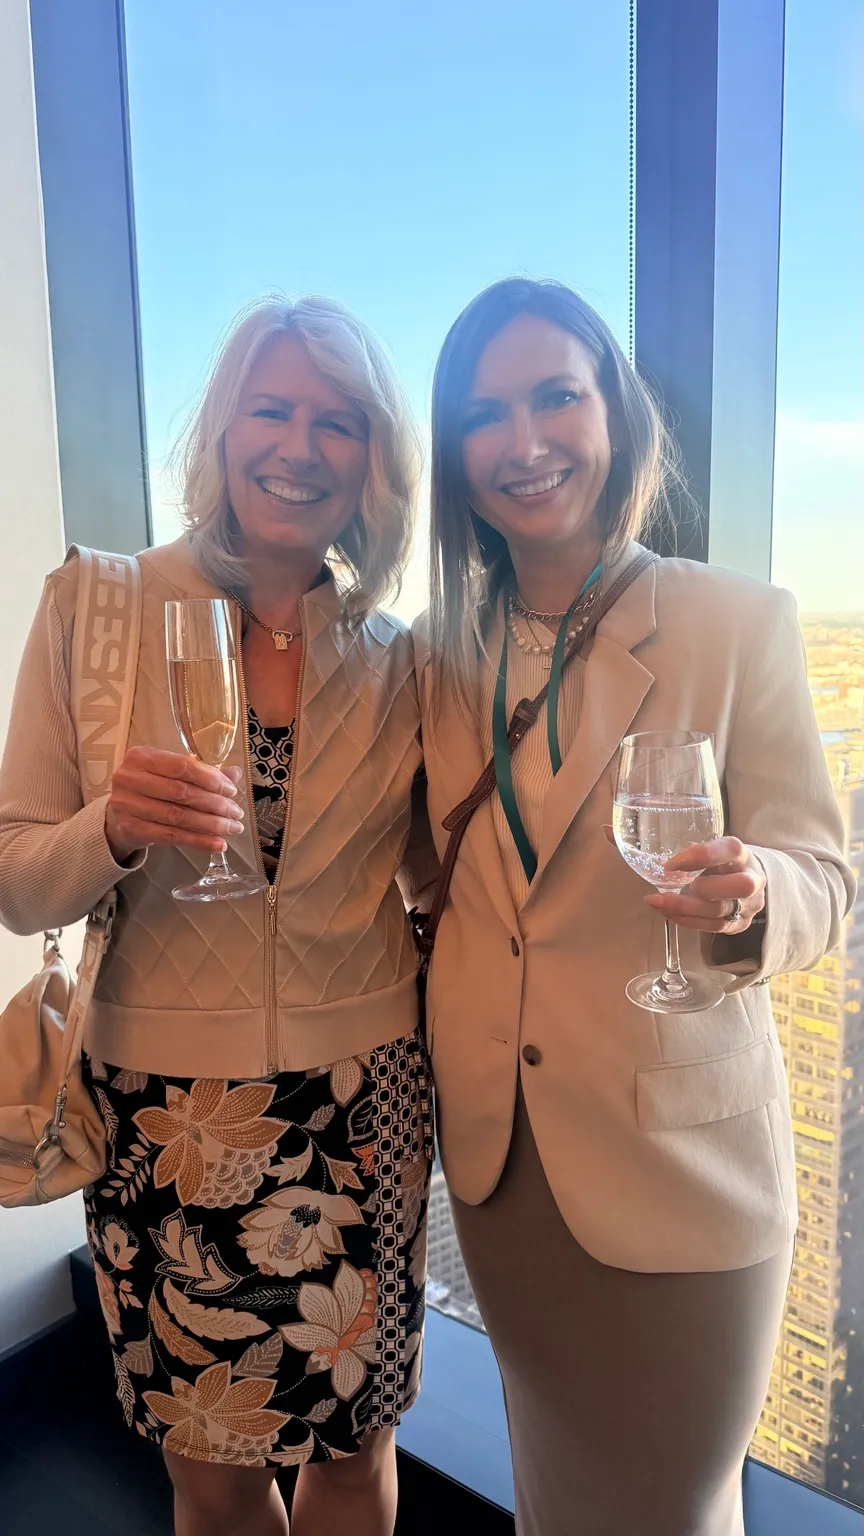
The evening brought together two significant connections in Tatiana Mozerova’s professional life. Anjan Chatterjee, her mentor, represents a continuing engagement with the relationship between the built environment and human experience. An unexpected reunion with Barbara Heil-Sonneck, a colleague from her home-staging years and the founder of Design2Sell, connected that interest with an earlier chapter of practice.[3]
There is a meaningful continuity between those chapters. Staging demands close attention to the way a room is read on arrival: the clarity of its layout, the relationships between furnishings and the life a visitor can imagine within it. Wellness interior strategy extends that attention across a longer period. It considers the morning after arrival, the experience of returning from a busy day, and the ease with which a place accommodates changing needs.
That progression is central to SOMA’s perspective. The first impression remains important, while the brief also needs to account for occupation, repetition and familiarity. A space should continue to reward attention once its initial novelty has passed.
Wellness enters the project brief
The symposium’s discussions moved between architecture, public health, neuroscience, hospitality and community development. Their collective value lay in the opportunity to consider these disciplines together. A residential project, hotel or retreat is experienced as a whole, even when its design and operation are divided among many specialists.
This has practical consequences. A promise of rest calls for coordinated decisions about the guest room, its services and the activity surrounding it. A promise of connection requires places where conversation is comfortable and participation feels natural. A promise of personalisation needs controls and choices that people can understand.
Such questions belong near the beginning of a project. They help establish what the architecture must accommodate, what the interiors must communicate and what the operator must sustain. They also make it easier to assess an attractive proposal against the experience it is meant to deliver.

Three scales of attention
At the scale of the room, the most useful questions concern perception: what draws attention, what feels legible, and where a person can choose to pause. The Greenwich provided a setting in which materials, views and atmosphere could be considered directly.
At the scale of the building, the conversation became more operational. Air quality, occupancy and environmental monitoring brought attention to conditions that a photograph cannot show. For an interior strategist, this creates a clear reason to engage technical consultants and operators early, with shared expectations for the spaces people will use.
At the scale of the community, the emphasis widened again. Access, mobility, everyday encounters and the ability to remain involved as needs change all became part of the discussion. A private wellness amenity sits within a larger pattern of streets, services and social life. The relationship between those layers deserves design attention.
A more precise definition of experience
Luxury hospitality and residential design can benefit from this expanded view without losing their sense of pleasure. A well-composed interior still depends on proportion, material quality, craftsmanship and light. The opportunity is to carry the same degree of care into the parts of the experience that are less immediately visible.
Consider the resident who wants to work quietly while a social gathering takes place nearby, or the guest who arrives late and needs a clear, undemanding route to a room. These ordinary situations reveal whether a concept has been developed thoroughly. They deserve a place alongside the arrival photograph and the amenity schedule.
For SOMA, the New York discussions sharpened an existing priority: define the intended experience clearly enough that every discipline can contribute to it. Within the studio’s Quantum Architecture approach, attention to flow, proportion and sensory conditions provides a way to articulate those intentions. The resulting brief should describe how a place can support people through the rhythms of a day, with room for individual preference and change over time.