SOMA CONVERSATIONS · NEURODESIGN
Neurodesign in Hospitality: How Spaces Are Felt and Remembered
An interview with Tatiana Mozerova on Quantum Architecture™, sensory experience, spatial sequencing and the qualities that make hospitality feel memorable.

A hospitality space begins to make an impression before a guest can explain what they like about it. Light, sound, movement and proportion all contribute to that first encounter. For Tatiana Mozerova, the question is how those elements come together over the course of a stay.
Tatiana is a luxury wellness interior strategist, founder of SOMA Design Studio and creator of Quantum Architecture™. In this edited Q&A, adapted from her written interview responses, she discusses neurodesign in hospitality, spatial sequencing, acoustic comfort and the qualities that make an atmosphere memorable. Research references have been added for this Journal edition.
How does Quantum Architecture™ approach hospitality design?
My work sits alongside architecture and interior design, focusing on how a space is perceived, felt and remembered. Through Quantum Architecture™, I explore the less visible layer of experience: how environmental cues relate to attention, comfort and emotional response.
I bring together neurodesign, spatial orientation and flow, and principles of proportion. In practice, that means asking how light enters a room, how someone understands a route, where they can pause and how sensory conditions change as they move. Orientation also connects a project to its actual setting, including daylight, landscape and the ways people use the site.
I use neurodesign to describe a design conversation informed by research on perception, psychology and neuroscience. Sacred geometry offers a separate artistic and cultural language for exploring proportion and pattern. These perspectives contribute different kinds of understanding; a geometric composition is not, on its own, evidence of a physiological effect.
In luxury hospitality, this work helps connect the physical environment with the experience the operator wants to offer. I am interested in what guests can comfortably do, how a space welcomes them and what remains in memory after they leave.
What does a space do to the body before we consciously register it?
We often notice a sense of comfort or unease before we can put it into words. I start with those immediate impressions. A guest encounters light, sound, enclosure, openness and visual complexity together. It may take longer to identify which particular element is drawing attention or creating discomfort.
Research gives us ways to investigate parts of this experience. In an experimental study of architectural contour, participants viewing photographs were more likely to judge curvilinear interiors as beautiful than rectilinear ones. Contour did not significantly change their decisions about whether they would enter or exit a space. That distinction matters: an aesthetic preference is a finding we can discuss without turning it into a universal claim that curves regulate everyone’s nervous system.
My design response is to look at the whole setting and the people it serves. A clear route, manageable glare, comfortable sound levels and a choice of places to sit can be considered together. Culture, personal history and sensory preferences also influence how a guest responds.
I often say that space is never neutral. I mean that every design decision contributes to an experience. The intention is to create a place that invites someone to settle, while recognizing that different people may need different conditions to feel at ease.
How do you approach sequencing so that a space slows people down rather than overstimulates them?
I think of sequencing as choreography for the nervous system: a way of describing the care I give to timing, transitions and changes in intensity. A restorative setting can unfold through arrival, decompression, transition and immersion.
For example, a guest might move from a busy entrance into a sheltered reception area, then toward a quieter lounge with a view. The sequence gives them time to orient themselves. It also creates opportunities to pause without obstructing people who want to move directly to their destination.
Our experience depends on how sensory elements unfold together. If signage, lighting, music, finishes and activity all compete for attention at the same moment, the environment can become demanding. I look for a balance between interest and clarity.
Slowing down should remain a choice. Clear wayfinding and accessible circulation are essential, even when the atmosphere is deliberately gradual. I explore that relationship further in the architecture of arrival and in planning a boutique retreat around the guest journey.
What makes an atmosphere feel lasting rather than momentary?
A visually striking moment can introduce a space. A lasting atmosphere needs to continue working after that first impression. For me, it comes from light, proportion, materials, acoustics and layout supporting a consistent experience.
I look at whether a room is easy to understand and comfortable to use. Can someone find a place that suits their mood? Does the lighting support the activity? Do the materials feel convincing close up? Does the room retain its character as it moves from morning into evening?
Proportion plays an important role in this work. It can establish rhythm and a sense of resolution, from the relationship between an opening and a wall to the scale of a seating group. I treat this as a design judgment to develop and test within the project.
A memorable atmosphere also needs care over time. Materials, furniture and lighting must work with the service and maintenance model. The experience is renewed every day through the people who operate the space, as well as the details that remain.
Which sense is most neglected in hospitality, and what changes when it is considered?
I would say hearing. It is easy to discuss a hotel through images, but the guest also hears conversations, footsteps, equipment and activity beyond the room. Sound belongs in the early design brief because it affects how a place can be used.
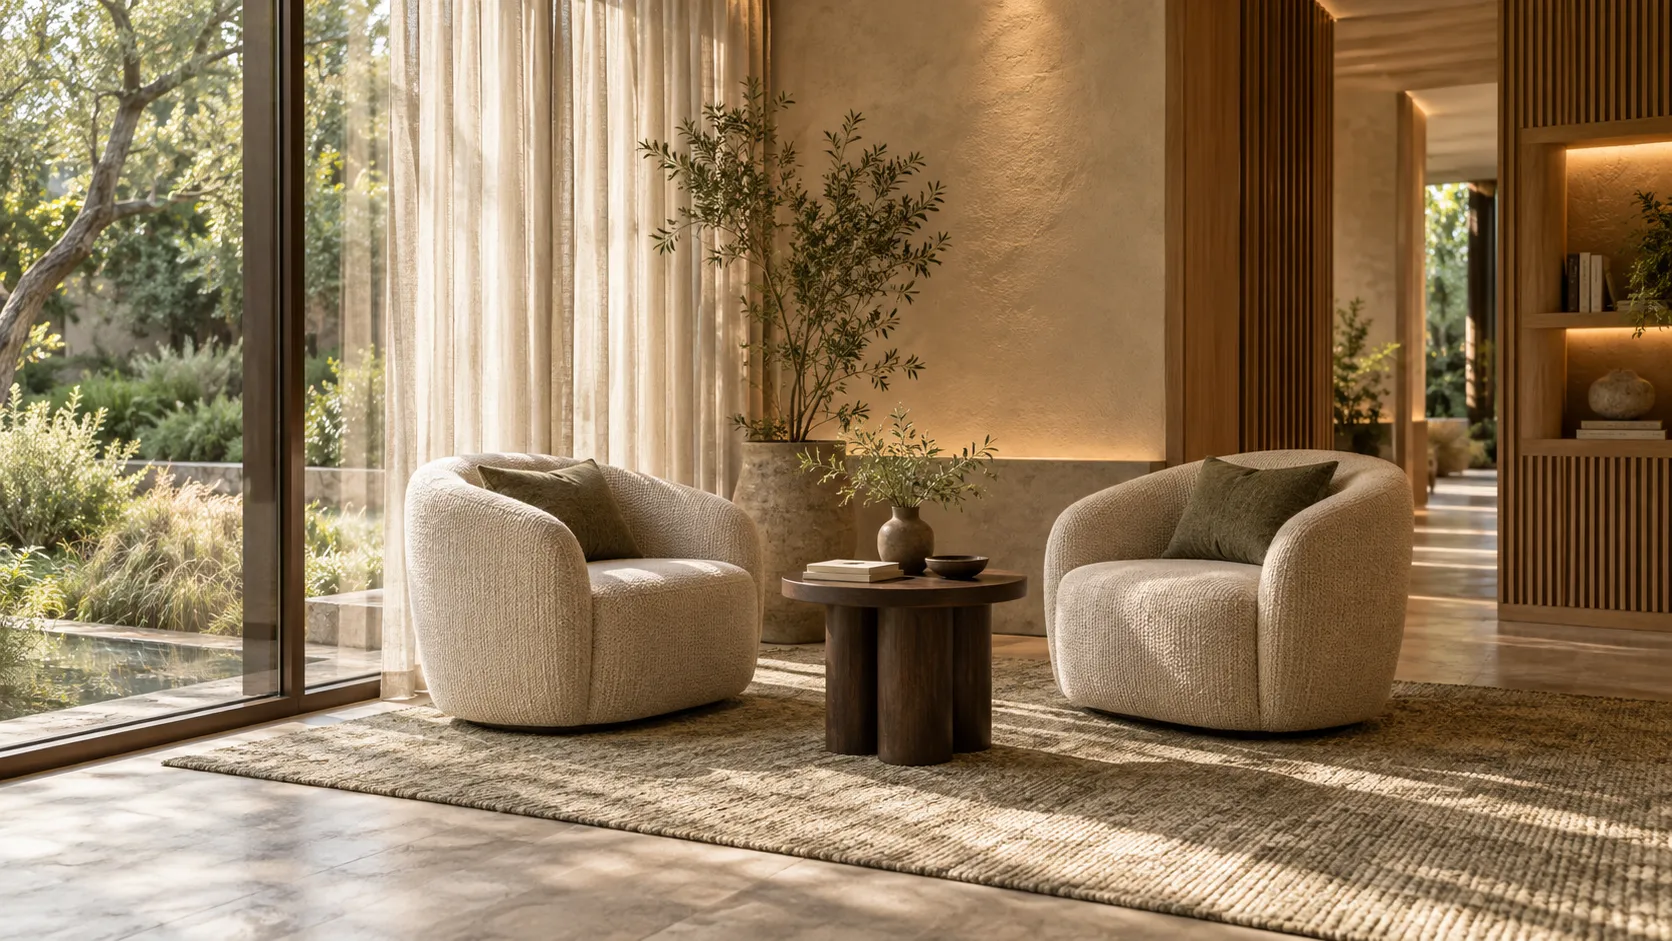
Research on noise and sleep provides one reason to take this seriously. A laboratory study of traffic noise found effects on participants’ subjective sleep quality and aspects of sleep continuity. Its setting was controlled, and its authors called for field validation. It supports attention to unwanted noise without establishing the performance of any particular hotel interior.
In a project, I would examine the relationship between quiet and active areas, speech privacy, reverberation and sources of mechanical noise with the appropriate acoustic and engineering specialists. Soft furnishings may contribute to a strategy, but they do not replace an assessment of the room and its construction.
To me, acoustic comfort is part of the hospitality promise. A guest should be able to have a conversation, choose a quiet setting or prepare for sleep without continually negotiating the sound around them.
How do you think about spaces that support restoration and longevity?
I begin with the everyday conditions that can support rest and comfortable routines: light, air, thermal comfort, acoustics, materials and access to nature. Specialist equipment comes later, when it answers a defined need.
Light is an important example. Expert consensus recommendations published in PLOS Biology distinguish daytime, evening and nighttime light exposure for healthy adults with regular daytime schedules. They emphasize that timing and the light reaching the eye matter. For a hospitality project, that suggests coordinating daytime access to light, evening settings and the ability to darken a bedroom, with specialist design adapted to the users and safety requirements.
Nature research also offers useful questions. Experiments by Berman, Jonides and Kaplan found improvements on directed-attention tasks after a nature walk or viewing nature images compared with urban conditions. I use that as a reason to consider meaningful contact with landscape, while distinguishing the study’s findings from the outcome of a particular interior.
For me, longevity-informed design means taking a longer view of how an environment supports daily life. A room can be planned to make rest, movement and quiet attention easier; it cannot guarantee faster recovery or a longer life. My retreat-design article develops that brief in more detail.
Bringing the experience into the project brief
People experience a place through more than its image. My work is about connecting the visible design with the conditions that help someone feel oriented, comfortable and present. The most useful starting point is to define those intentions clearly enough that the owner, operator and design team can work on them together.
Through SOMA’s luxury hospitality design services, I partner with founders and project teams on spatial experience strategy, interior direction and material and furnishing concepts. Get in touch to discuss the experience you want your property to offer.
About Tatiana Mozerova: Tatiana is a luxury wellness interior strategist, the founder of SOMA Design Studio in Charlotte, North Carolina, and the creator of Quantum Architecture™. Her work explores how hospitality environments are perceived, felt and remembered. Regulus Collective lists her as Partner – Sensory Intelligence.