PRAGUE FIELD NOTES · RESIDENTIAL DESIGN
Branded Residence Design: Creating a Sense of Belonging
What the branded-residence conversations in Prague suggested about privacy, shared spaces and the difference between an amenity list and a place to live.
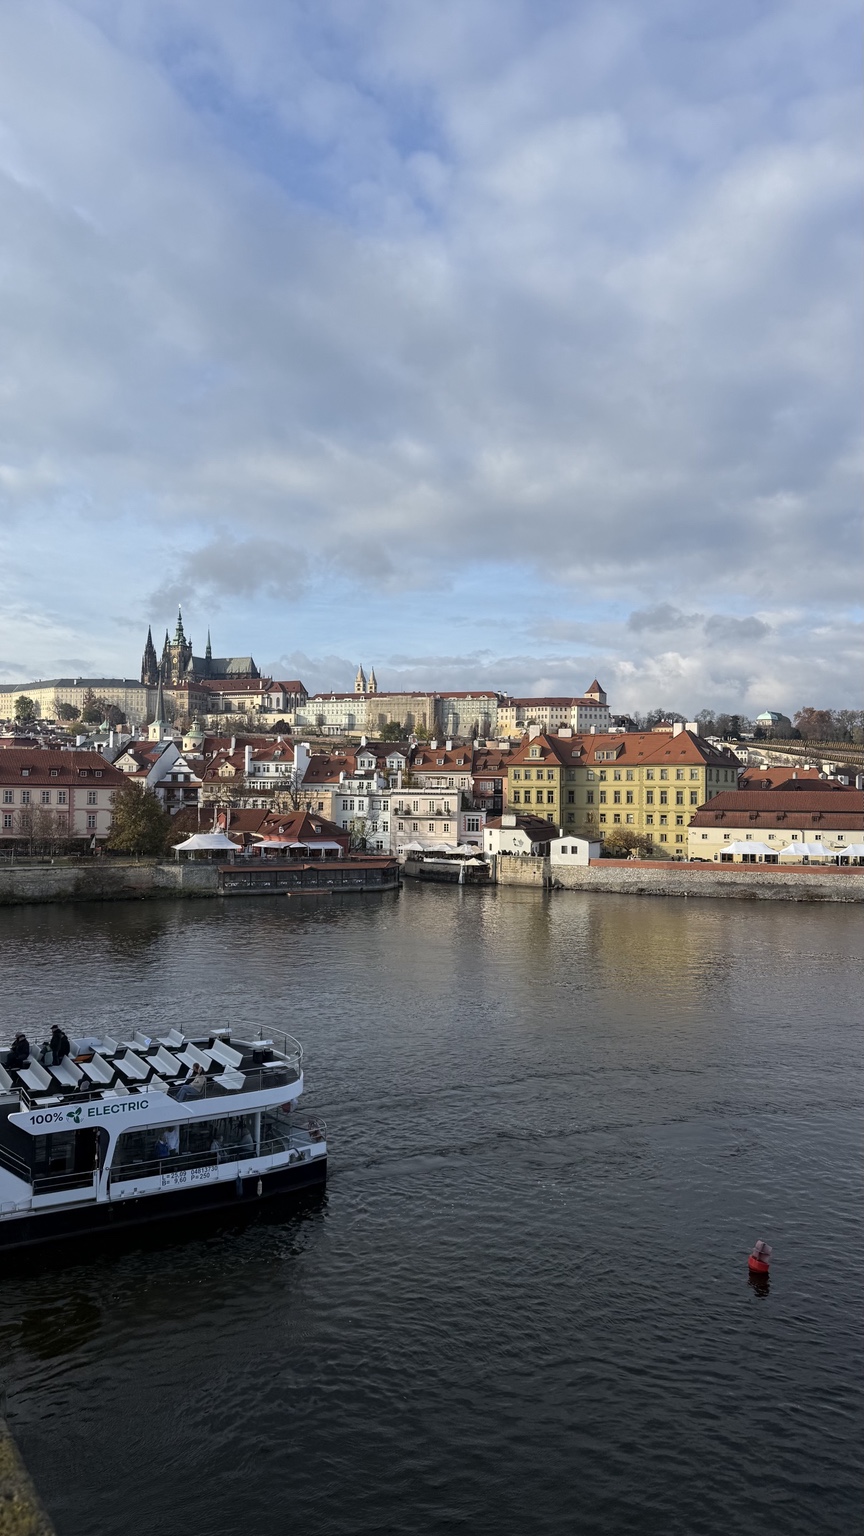
The branded-residence conversations at INSPIRE Prague made me think about the difference between arriving somewhere for a few nights and making a life there. A recognizable name can establish expectations. The interior still has to work when someone comes home with shopping, hosts family, wants privacy or uses the same shared room for the hundredth time.
That is the design question I took from the sessions: how can a branded residence offer a coherent identity while leaving enough room for the people who live in it?
What is a branded residence?
Savills defines branded residences as homes available for purchase that are associated with an established brand, usually through design and services. The brand may influence the amenity offer and the experience residents expect.
For an interior brief, that definition is only a starting point. A project team needs to understand the intended residents, how they will use their homes and which services the operator can provide consistently. Different ownership and occupancy patterns can lead to different spatial needs.
Translate the brand into everyday choices
A brand identity becomes useful to design when it can guide a specific decision. If the promise emphasizes privacy, how are arrivals, deliveries and visitor access organized? If it emphasizes connection, what kinds of shared spaces allow people to meet comfortably?
Material quality and visual consistency matter, but the same attention should reach storage, lighting controls, circulation and the transition into the private home. A resident’s experience includes all of these things, including the parts that are less prominent in sales imagery.
I would begin by defining a few qualities the project should deliver, then testing each against an ordinary day. That gives the design team a more useful reference than an expansive list of aspirational words.
Community needs places to meet and permission to withdraw
A shared lounge does not automatically create a community. Its layout can, however, make informal contact easier: an approachable place to sit, a choice of seating groups and a clear relationship to other activities.
Residents also need to be able to pass through without participating. Someone returning from work may want a different level of interaction than someone meeting a neighbor. Sightlines, acoustic separation and circulation can help those uses coexist.
For me, belonging includes the freedom to choose how visible to be. It also includes familiar, usable spaces that remain comfortable without requiring an event or an elaborate service ritual.
Plan amenities around people and use
Amenity planning should examine who will use each space, at what times and with what support. A shared kitchen, quiet room, gym or family gathering space each brings different requirements for storage, equipment, acoustics, staffing and maintenance.
Multigenerational use adds another layer. Seating heights, clear routes, places for caregivers, quiet settings and areas for shared activity deserve consideration early. The answer will depend on the project’s resident profile; a universal amenity package is unlikely to resolve every brief.
The operator also needs to explain how spaces are booked, serviced and cared for. A useful design brief records those operating assumptions alongside the room list. Otherwise, an attractive amenity can become difficult to use or expensive to keep open in the intended way.
Let the location contribute something specific
Walking through Prague during the trip made the question of local identity especially tangible. The river, the scale of the streets and the relationship between buildings and public space all offered context beyond an interior palette.
For a residential project, local identity might influence how a terrace is used, which view becomes important, the character of a threshold or the selection of a maker. These choices can give the property a relationship to its setting without prescribing an identical lifestyle for every resident.
My separate observations from W Prague look at how a hospitality interior expresses a recognizable identity through form and atmosphere. A residence requires its own interpretation, with everyday living and personal adaptation at the center.
Make room for change over time
A home must accommodate changing routines. A room used for work may later serve another purpose; a household’s storage or accessibility needs may evolve. Flexible furniture arrangements, understandable controls and well-considered room relationships give the design a more useful horizon.
The same thinking applies to shared spaces. Planning for renewal and care helps preserve a coherent identity as furnishings are repaired or replaced. I explore that process in designing for durability and renewal.
These are spatial and operational considerations, rather than a claim about property premiums or investment returns. For a residential or hospitality concept, SOMA can help shape the early interior brief, connecting identity, everyday use, material direction and the specialist project team.
About the author: Tatiana Mozerova is the founder of SOMA Design Studio in Charlotte, North Carolina. Her work brings interior design, spatial experience and material direction together through the studio’s Quantum Architecture™ approach.