NEW YORK 2026 · NEURODESIGN
Neuroaesthetics and the Art of a Considered Interior
Research into aesthetic experience can sharpen the questions asked of a space, while leaving room for individual preference, context and professional judgement.
A carefully composed interior invites more than a visual response. It asks a person to move, choose a place to sit, understand what is available and decide how to participate. The quality of that experience depends on the relationship between the room and the person entering it.
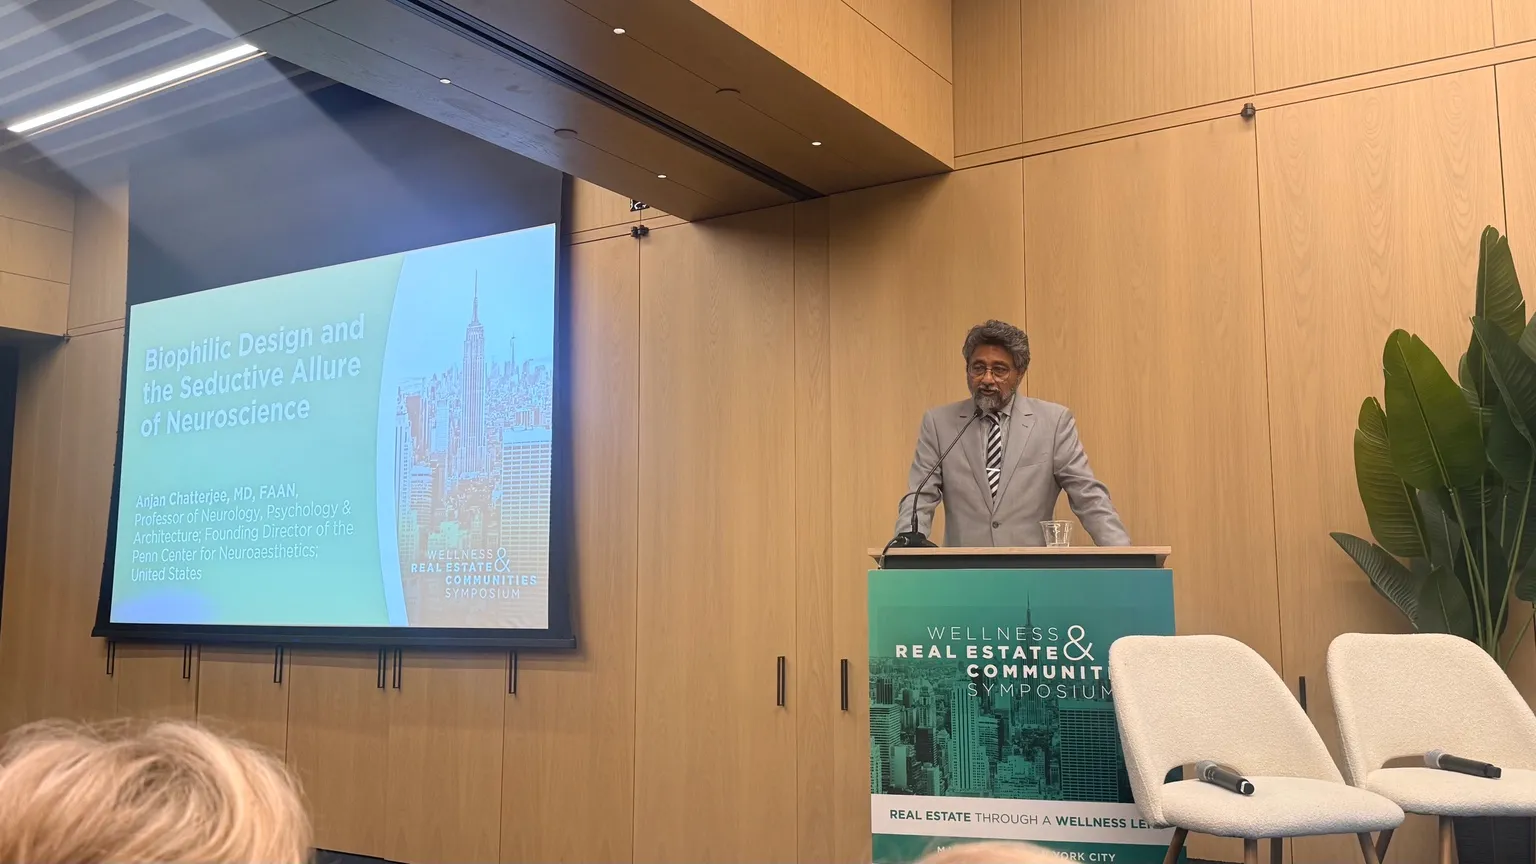
Neuroaesthetics offers a research perspective on this relationship. Its relevance to design lies in the questions it makes possible: how aesthetic qualities are perceived, which responses can be studied, and how findings might inform decisions in a particular setting. At the New York symposium, contributions from Anjan Chatterjee, Susan Magsamen and Ivy Ross gave these questions a prominent place in the conversation.[3]
Three useful ways to read a space
A study by Alexander Coburn and colleagues, including Chatterjee, examined responses to images of architectural interiors. It identified three broad dimensions: coherence, concerning how readily a scene can be understood; fascination, concerning its interest and richness; and hominess, concerning its personal character. The research also explored relationships with neural responses.[1]
For a design team, these dimensions offer a useful way to structure observation. Coherence prompts attention to the order of a room. A guest entering a lounge should be able to understand its principal routes and the places available to them. Furnishings, light and sightlines can make that organisation apparent without excessive signage.
Fascination opens a different line of inquiry. An interior can reward curiosity through a view, an unusual material or a carefully placed work of art. The issue is how that interest is distributed. A single moment of discovery may have greater presence when the surrounding composition gives it space.
Hominess brings the discussion closer to occupation. A grand room can still offer somewhere to put a bag, a comfortable seat beside a reading light and enough separation to hold a private conversation. These are small decisions, yet they help establish whether the setting accommodates a person’s actual use.
Preference deserves closer attention
Google’s 2019 installation A Space for Being, developed with Reddymade, Muuto and the International Arts + Mind Lab at Johns Hopkins, explored the relationship between sensory environments and bodily responses. Visitors encountered three differently composed rooms while wearing bands that collected physiological information. Google described a personalised readout suggesting the room in which each visitor had been most at ease.[2]
The installation provides a compelling prompt for design practice. An expressed preference and a physiological reading are different kinds of information. Both require context. Someone may admire the appearance of a room while preferring another setting for quiet work, conversation or rest.
A useful brief therefore asks what the space is for, when it will be used and by whom. The answer may call for a family of settings: an engaging shared room, a more sheltered place to read, and a transitional area where participation remains optional. Variety can be intentional and coherent.
From research to a project decision
Translating evidence into practice requires attention to what was actually studied. Research based on images offers information about responses to images. A short installation offers a different kind of encounter from living in a residence for several years. Neither automatically establishes a universal specification for colour, shape or material.
This distinction makes the research more useful. It encourages a team to define a proposal precisely enough to examine it. If an arrival is intended to feel easier to navigate, the layout can be reviewed with people unfamiliar with the building. If a lounge is intended to support conversation, its furniture arrangement and acoustic conditions can be assessed together.
Feedback also needs to include the people a project intends to serve. A design team’s preferences are only one part of that picture. Age, familiarity, cultural associations, sensory preferences and the purpose of a visit may all deserve consideration when gathering responses and refining a brief.
A framework for thoughtful collaboration
Within SOMA’s Quantum Architecture approach, questions of perception sit alongside spatial flow, proportion, orientation and sensory experience. This provides a framework for discussing how an environment is intended to be encountered. Scientific findings are considered according to the evidence behind them; design interpretation remains a professional judgement to be explained and tested where appropriate.
That approach gives the conversation greater clarity. A client can understand why a transition has been introduced, why visual activity has been concentrated in one area, or why several seating conditions are offered. The design becomes easier to evaluate against an agreed experience.
A considered interior leaves room for both character and individual response. Research can deepen the attention given to that relationship. Its most valuable contribution is the discipline of asking better questions, observing carefully and allowing the experience of the people using a place to inform its continued development.