Healthcare & Wellness
Troutman Animal Hospital
A welcome made for care.
Troutman, North Carolina
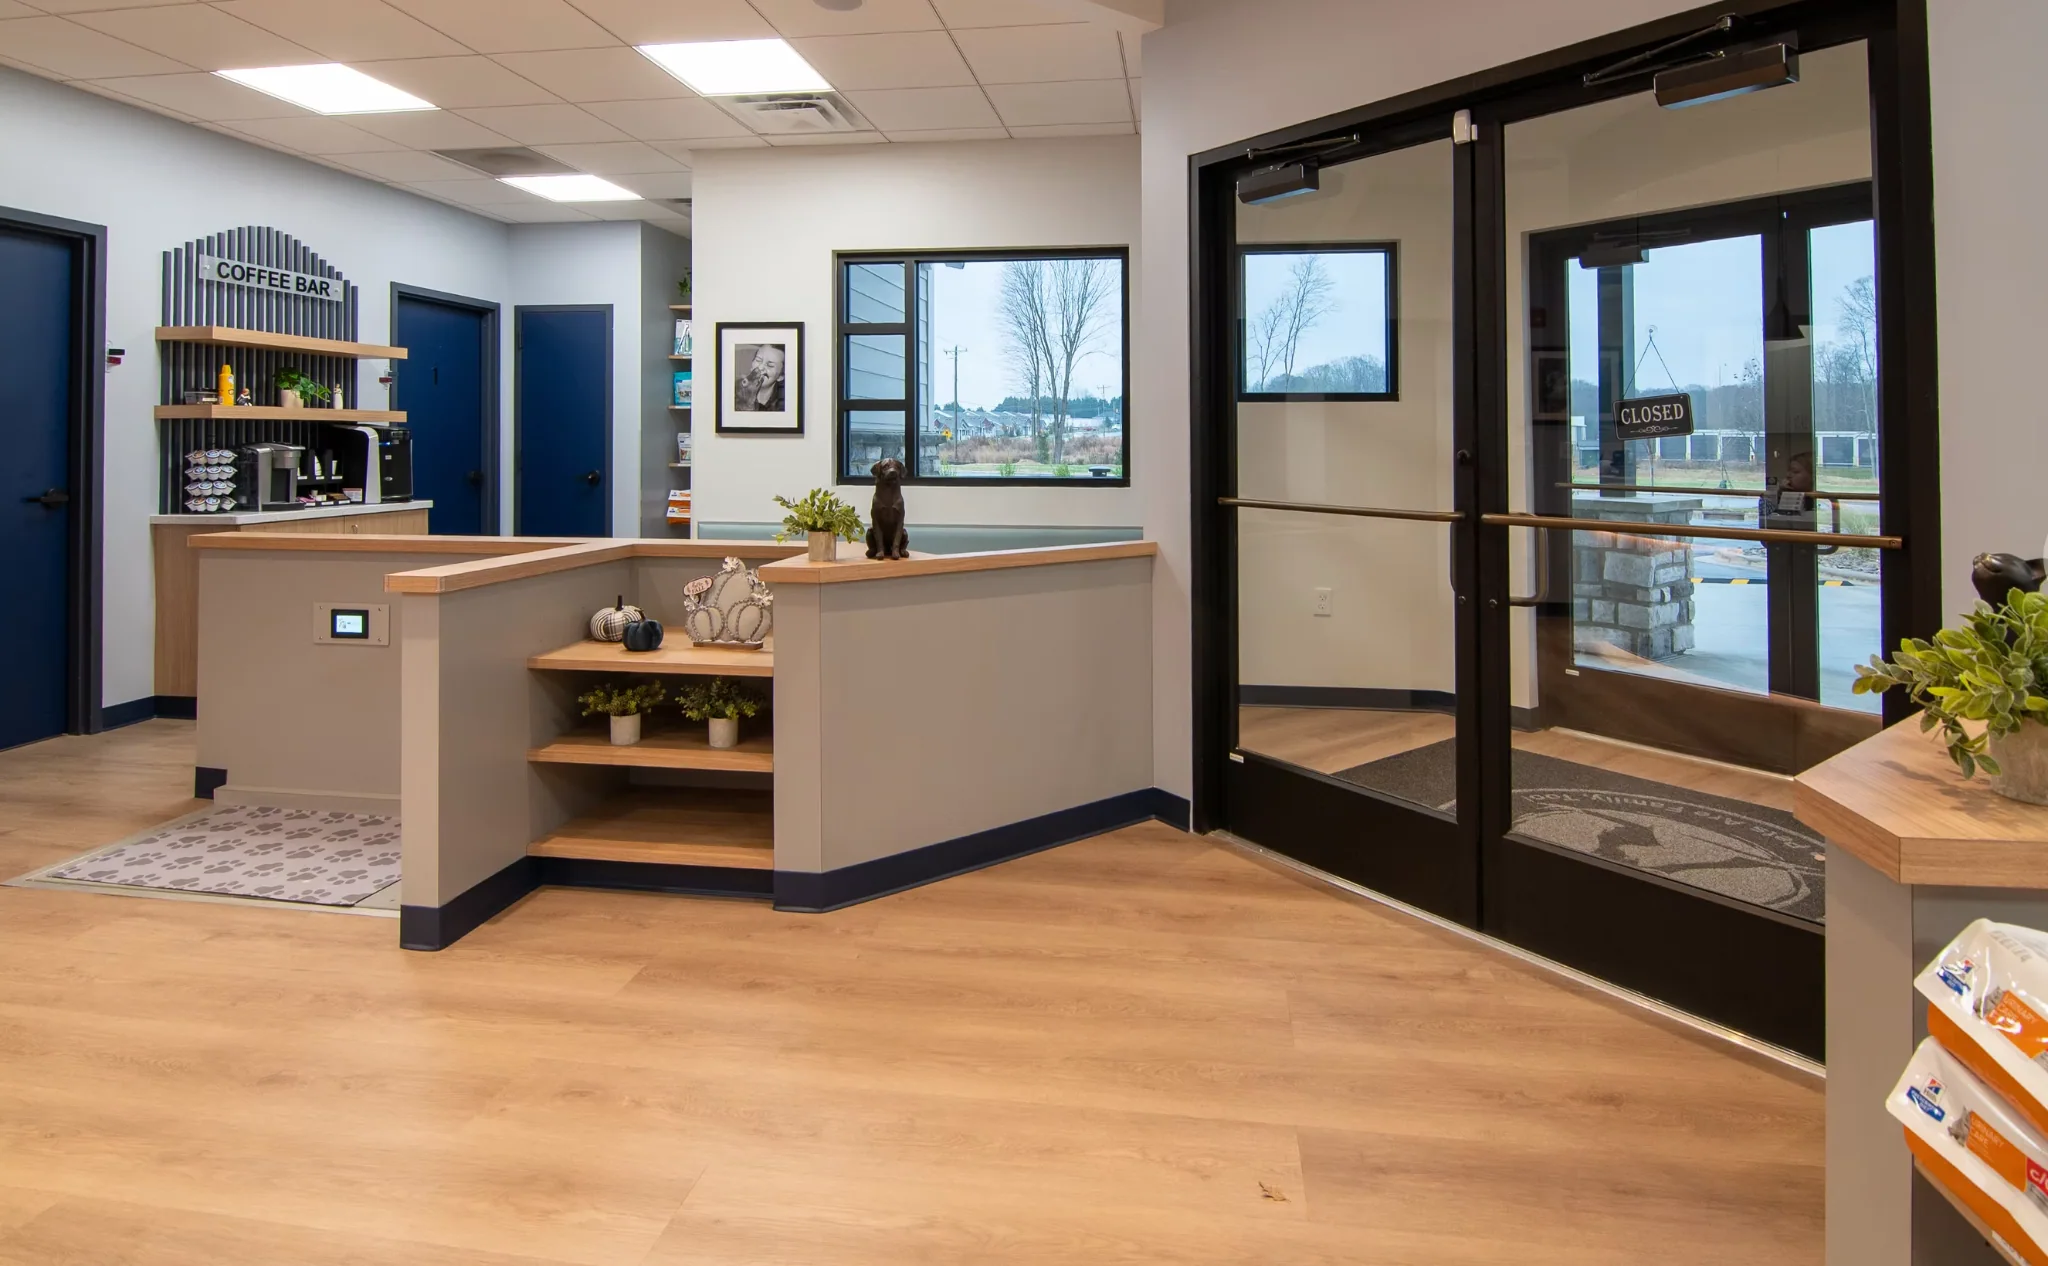
Care begins
at the door
In a veterinary setting, the welcome is shared by people and the animals they bring with them. Clear circulation, comfortable waiting, considered surfaces and accessible amenities each have a part to play in that first experience.
This project archive brings together site photographs and interior design visualizations for the reception, exam rooms, treatment and support areas. Together, they document the balance between the public-facing environment and the practical spaces that make care possible.
- Location
- Troutman, North Carolina
- Sector
- Veterinary practice / Commercial interior
- Visuals
- Site photographs & design visualizations
- Project credits
- Design scope, construction status & year to be confirmed
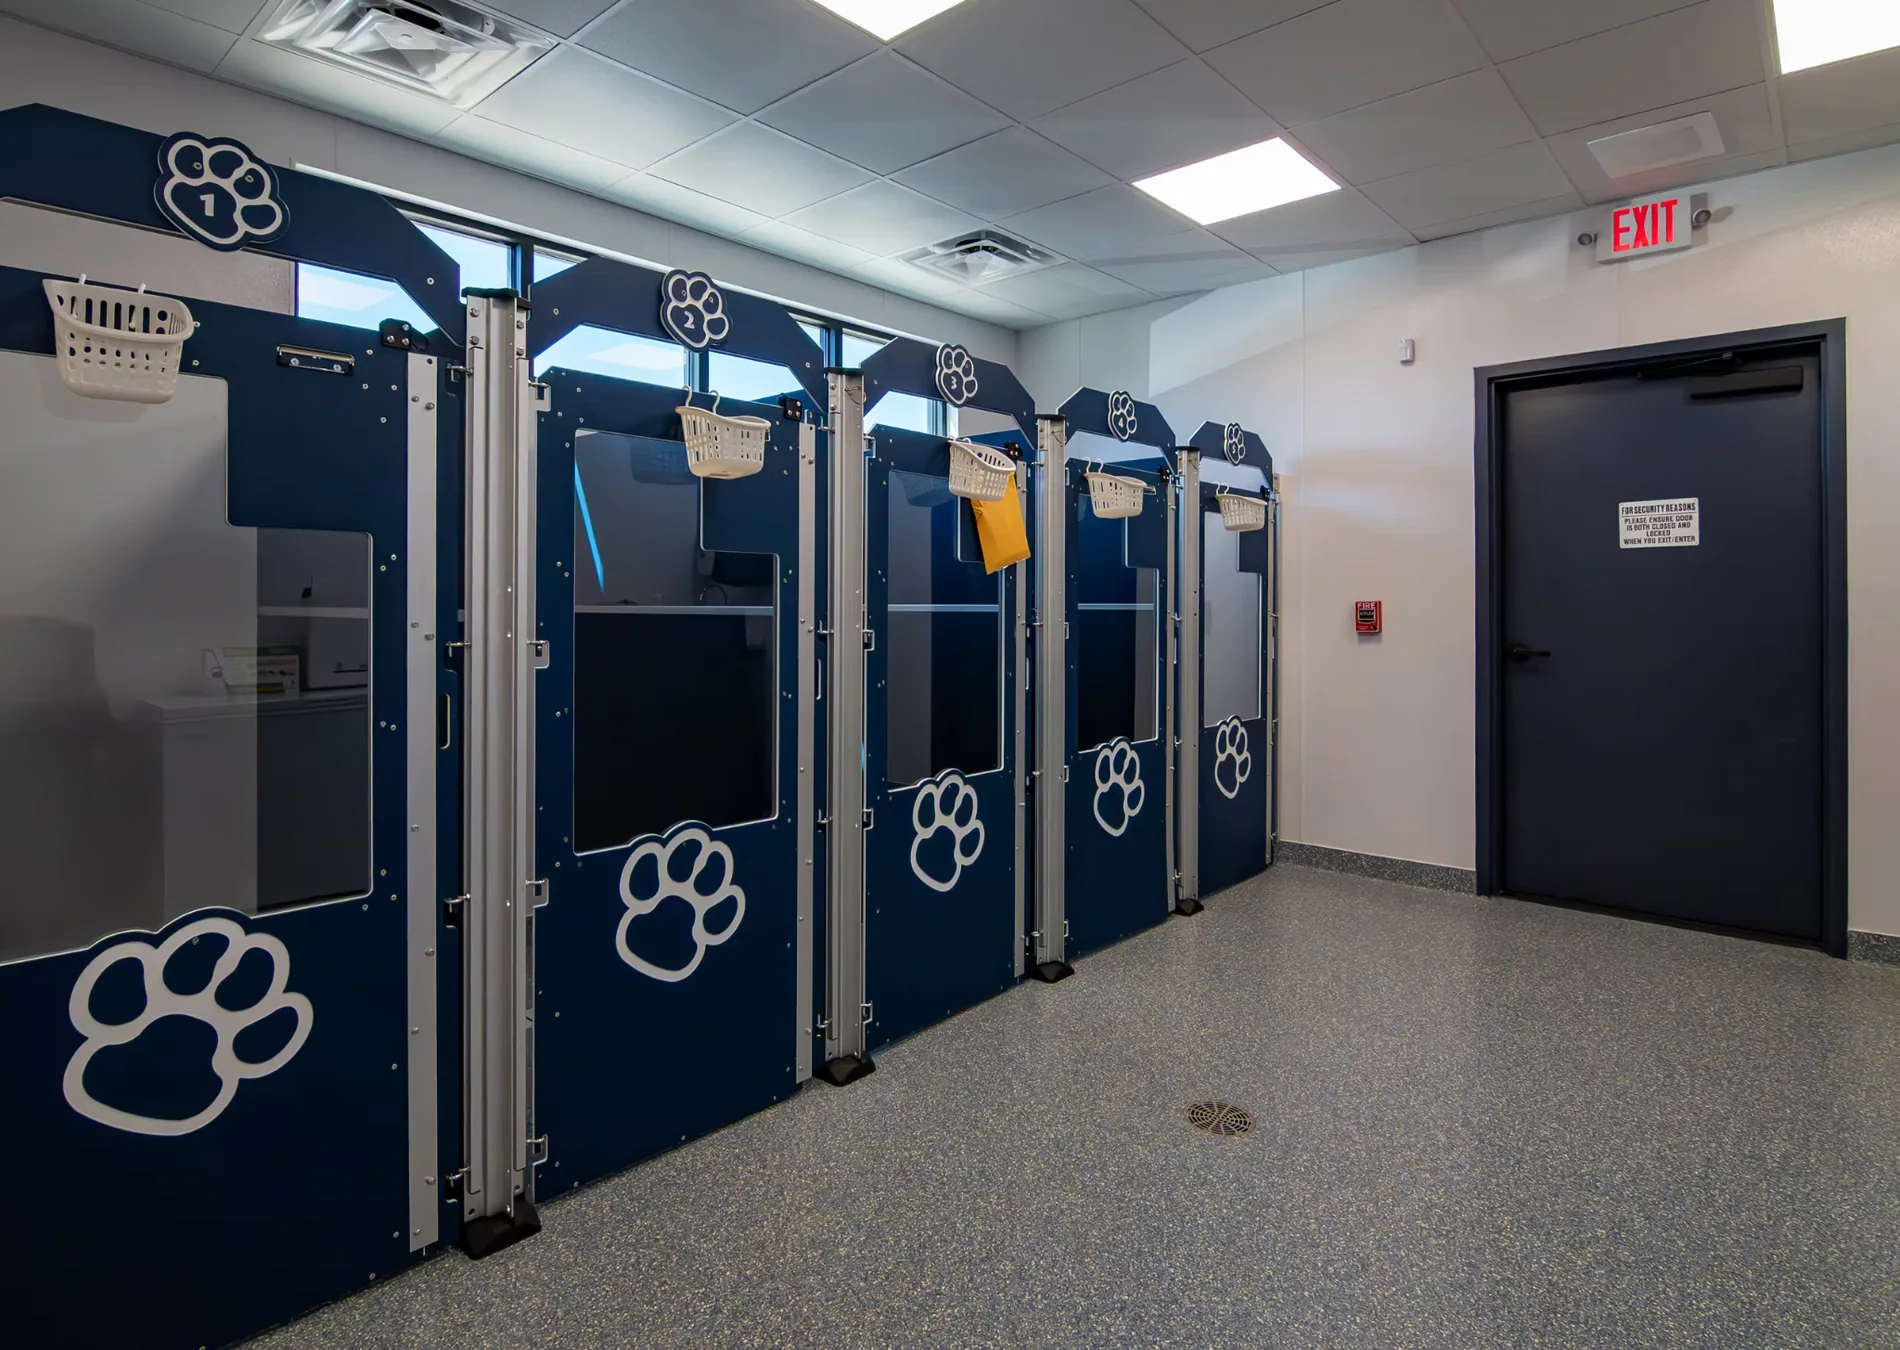 01 / A PRACTICAL ENVIRONMENT
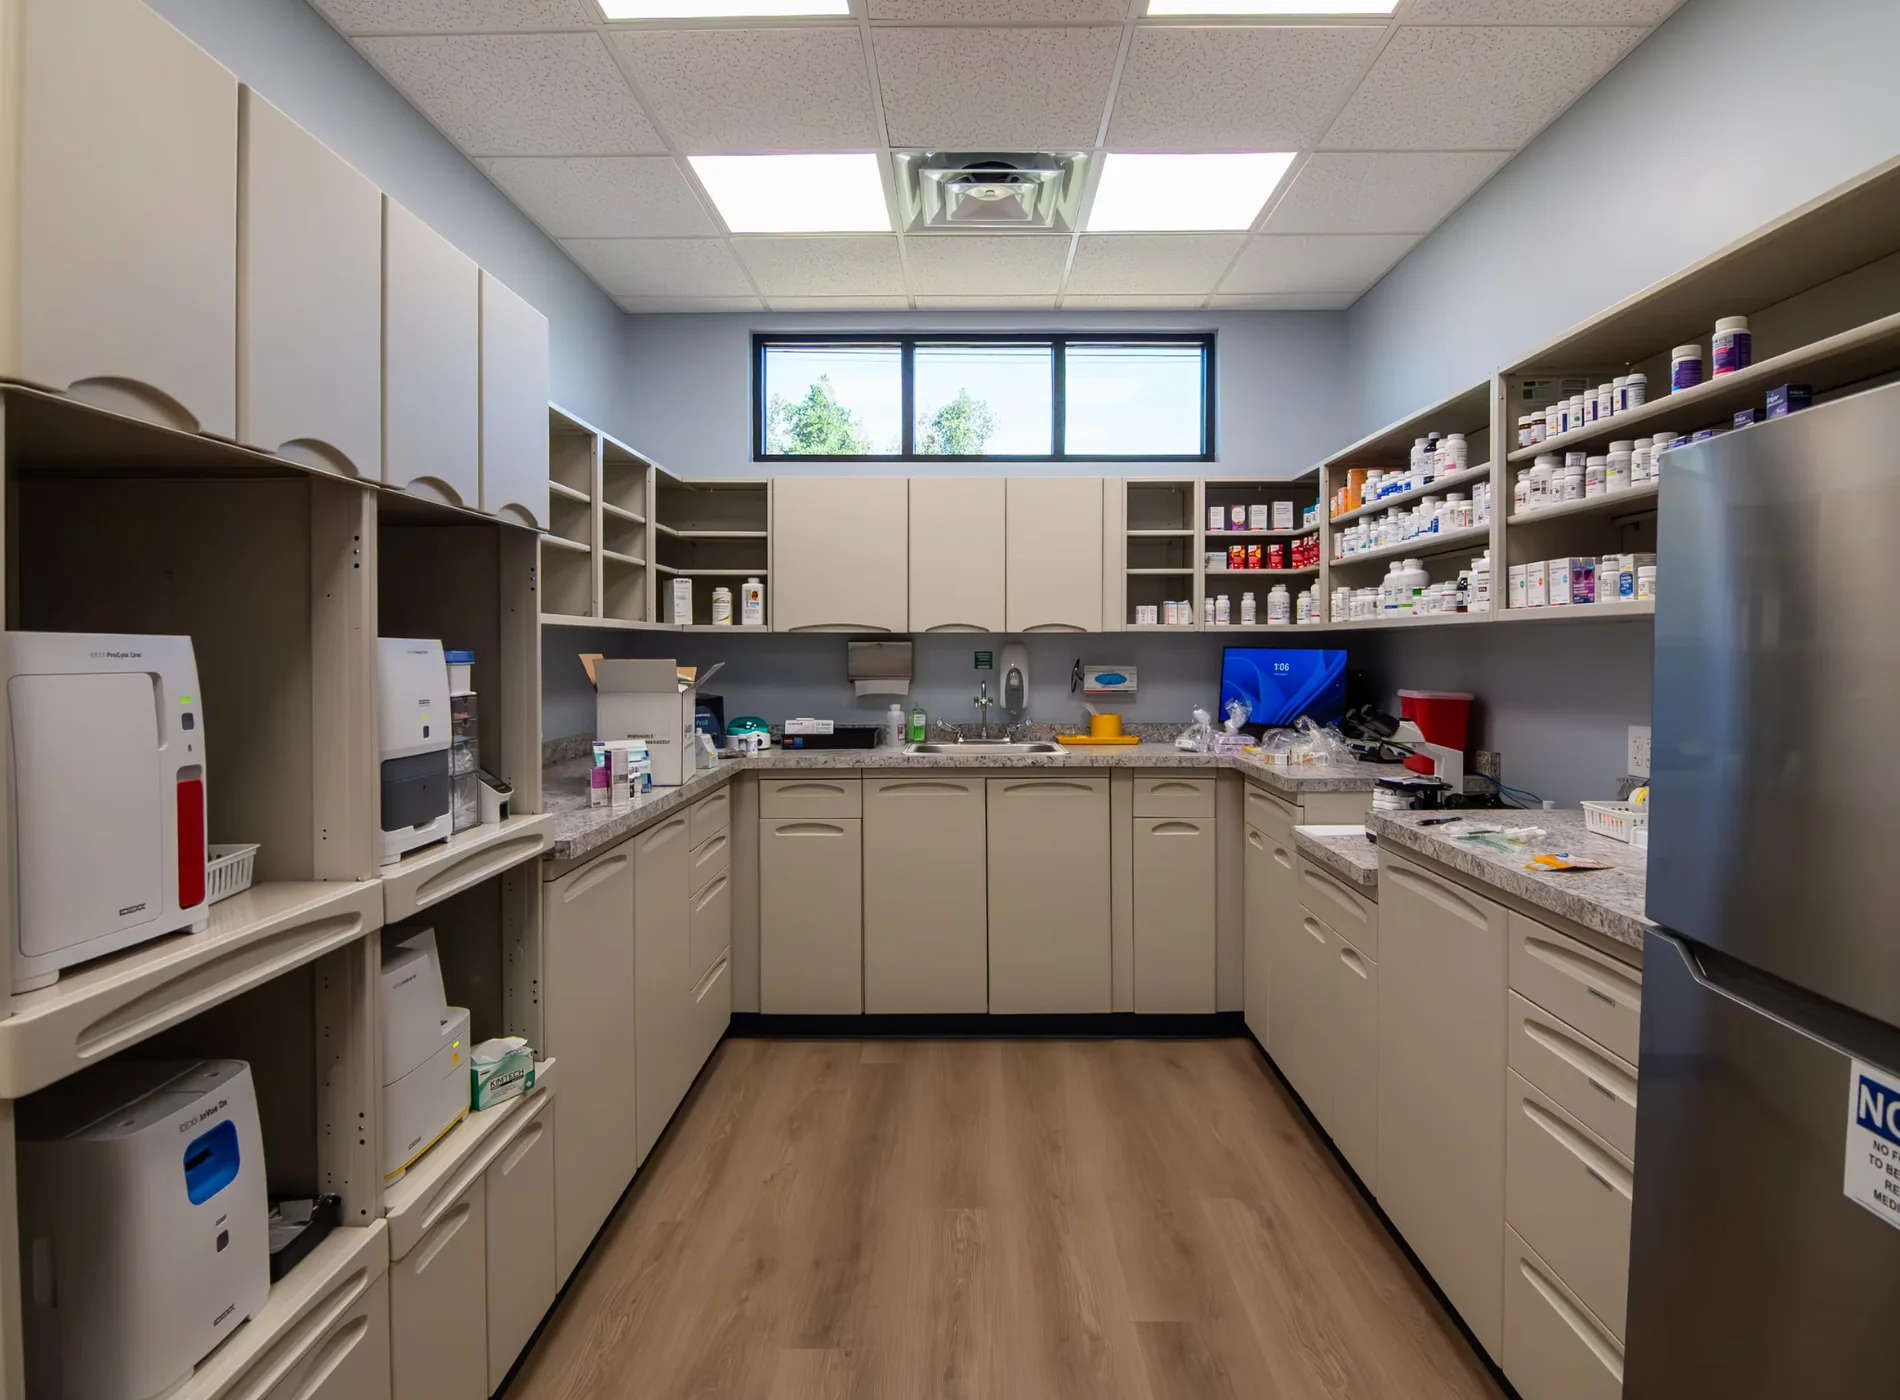 CLINICAL / WORKSPACE / ORGANIZATION
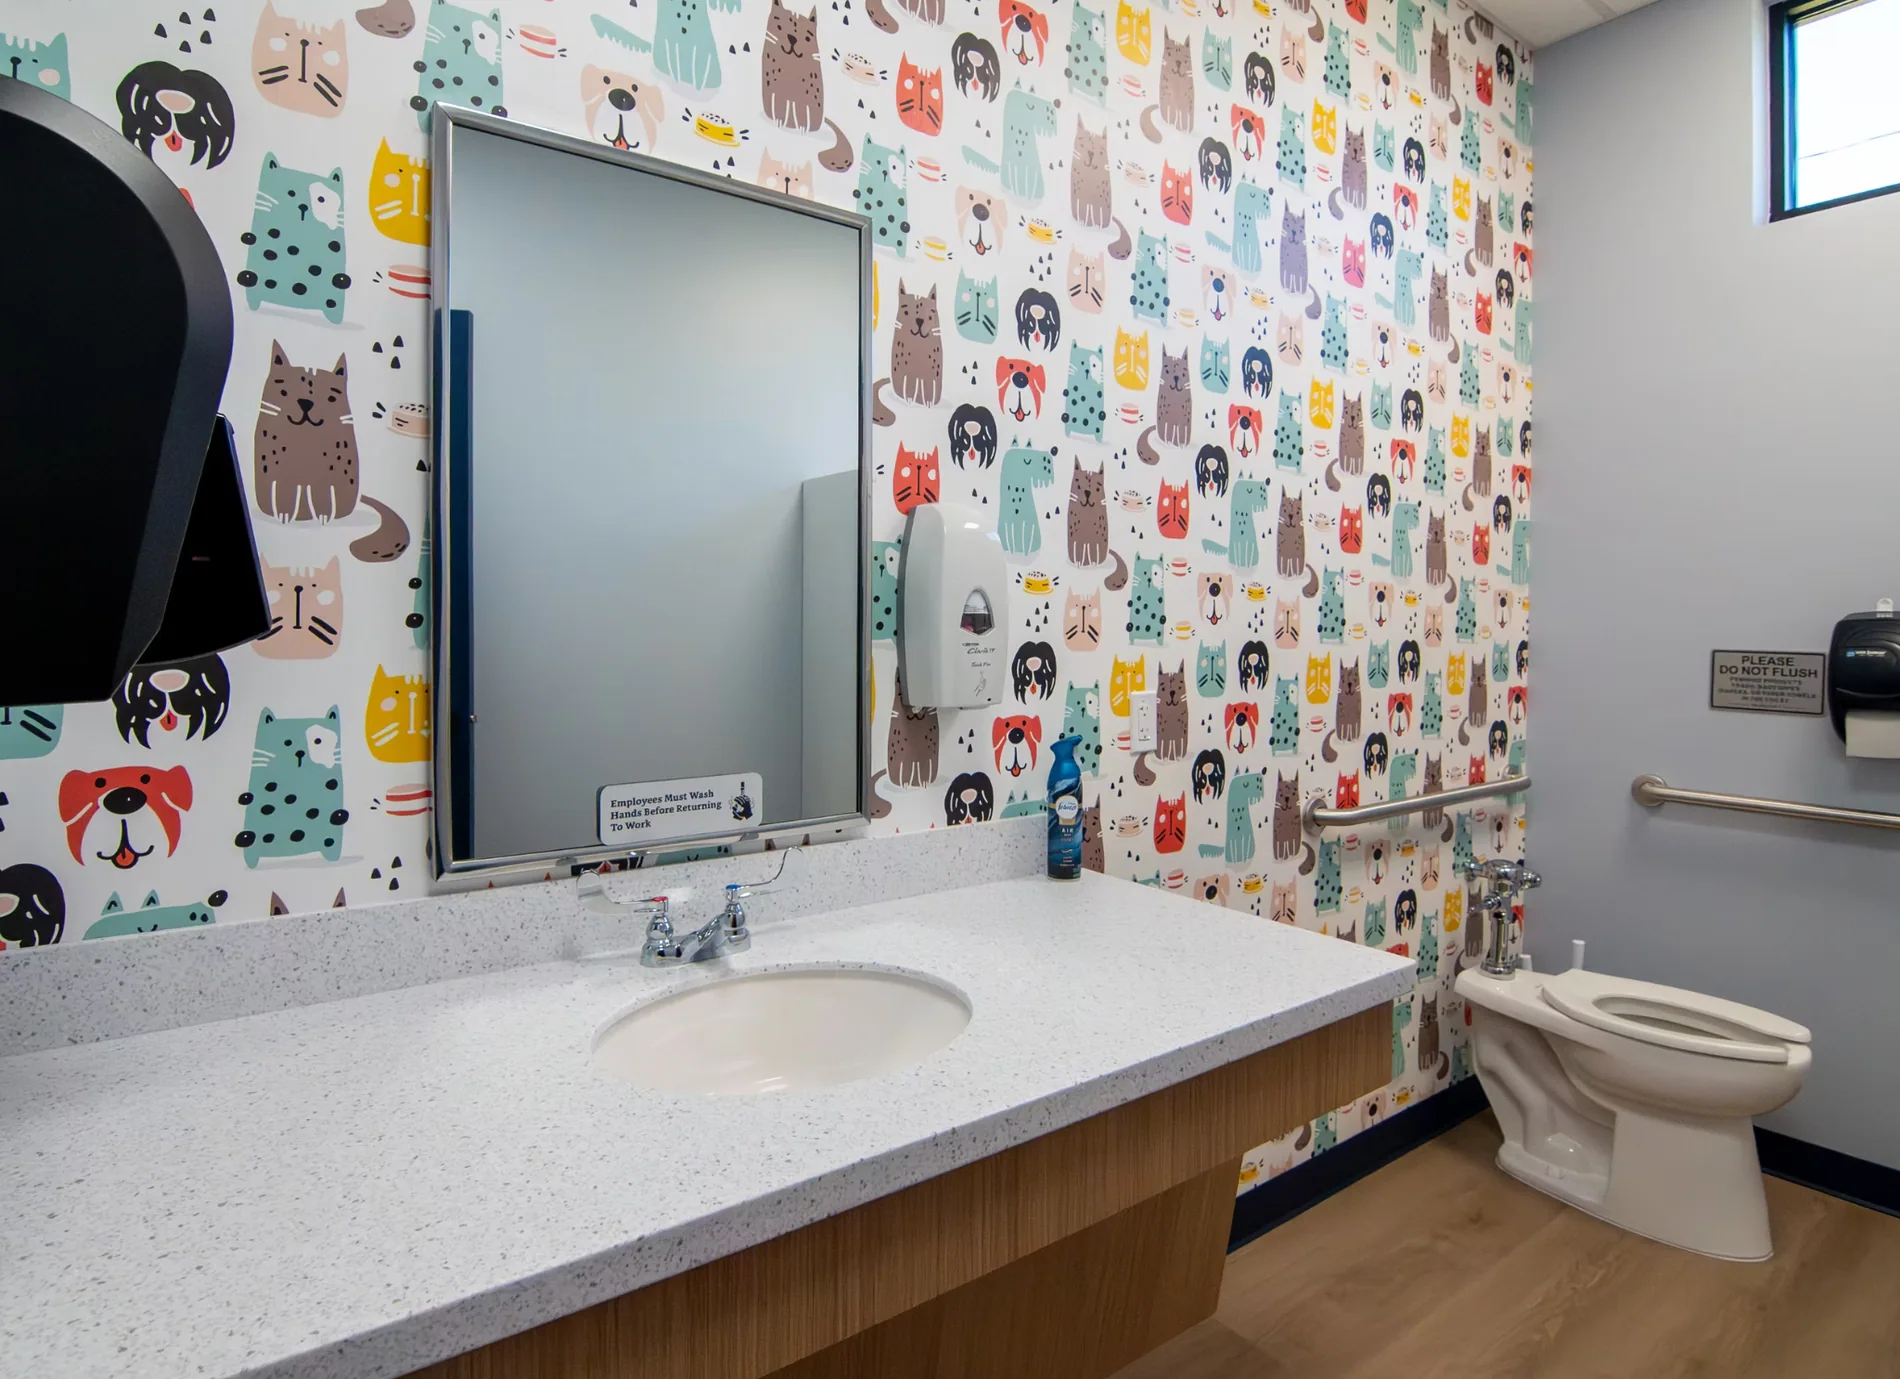 A SMALL MOMENT OF PERSONALITY
Thoughtful spaces
for everyday care.
From planning
to possibility
The images below are architectural design visualizations from the supplied project archive, not photographs of completed rooms. They illustrate different directions for reception, treatment, examination and staff spaces.
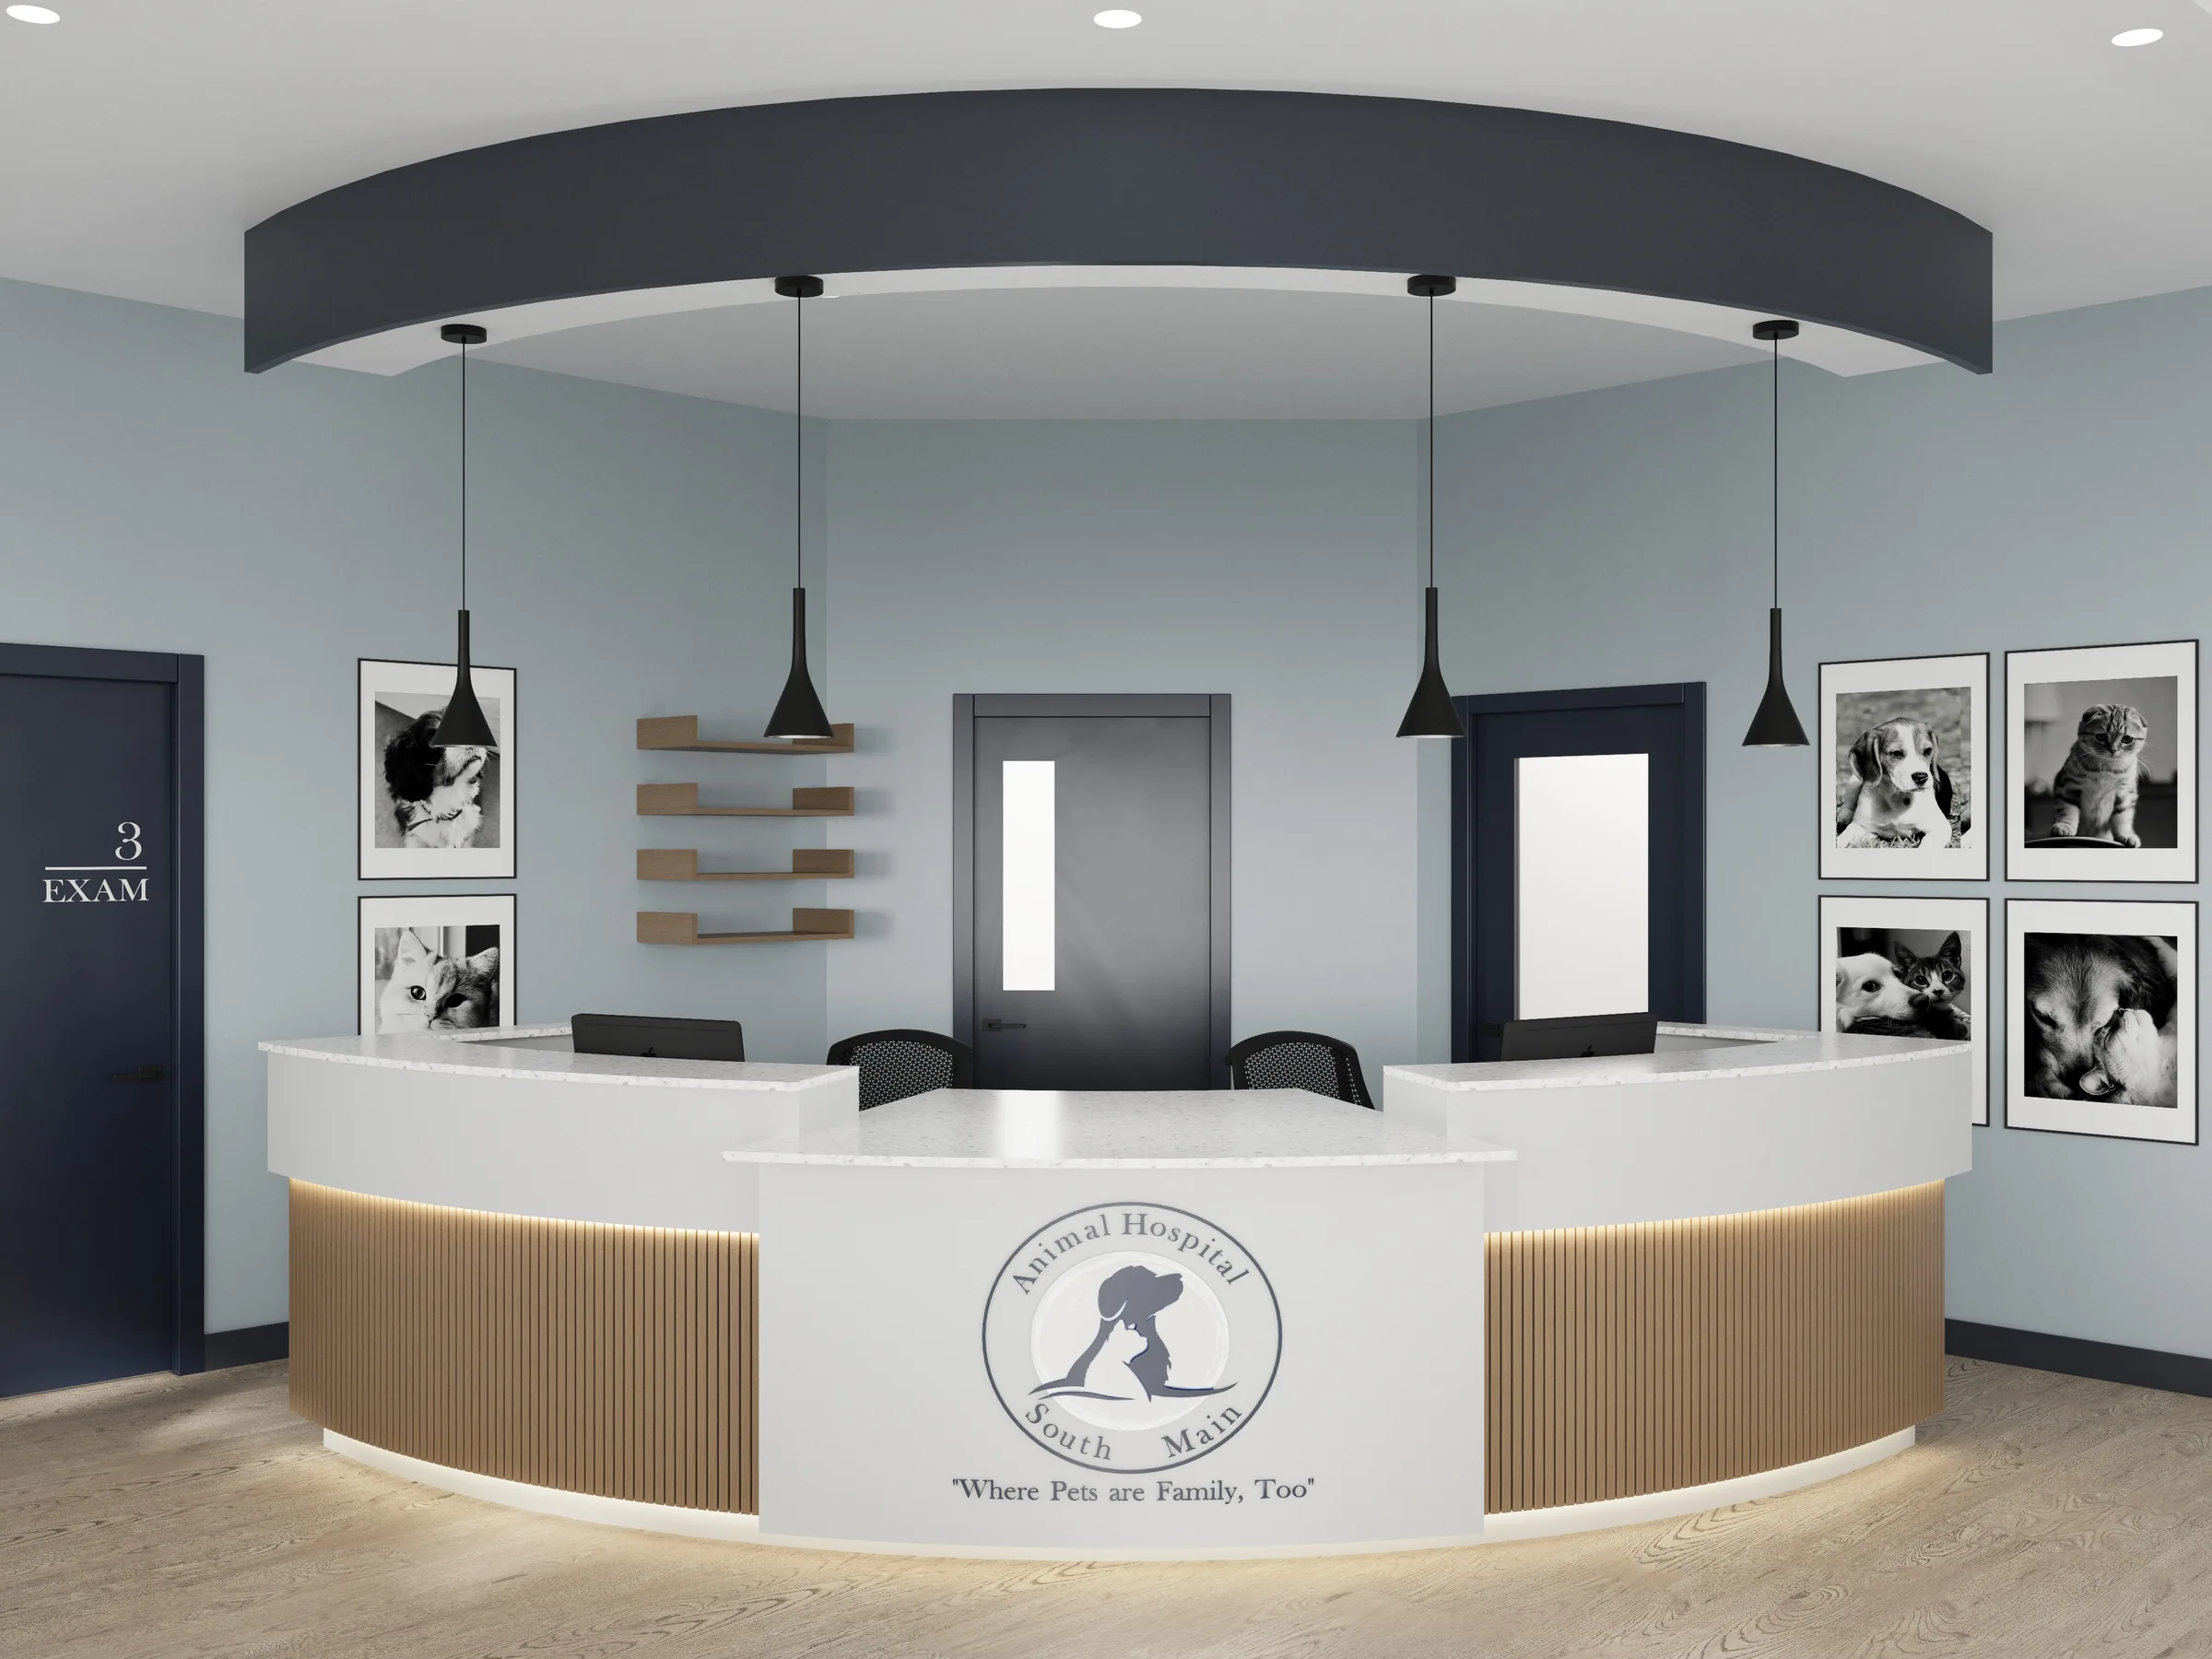 DESIGN VISUALIZATION / RECEPTION
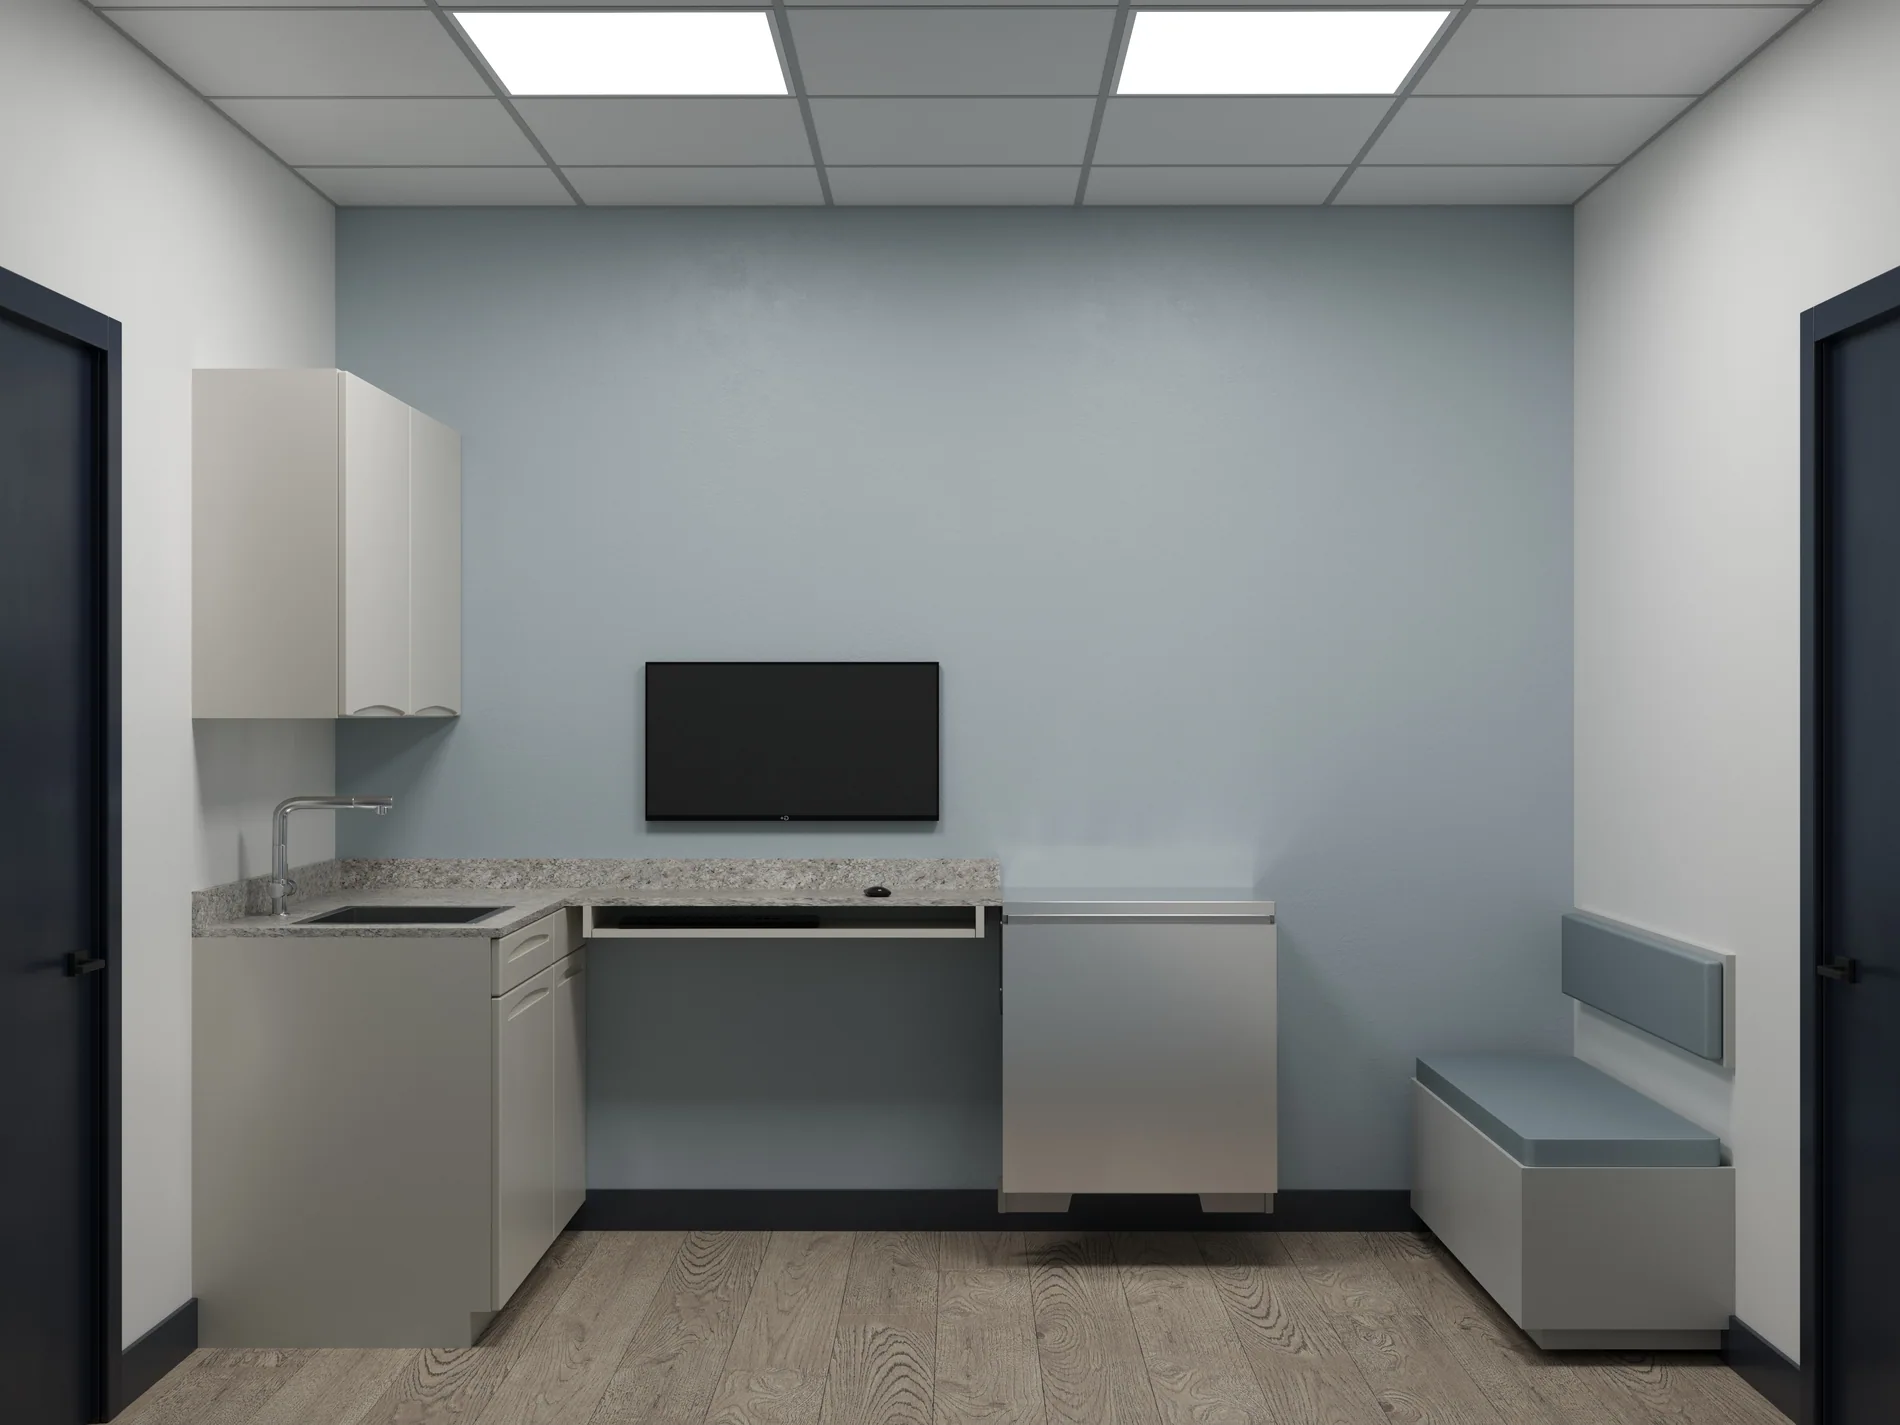 DESIGN VISUALIZATION / EXAMINATION
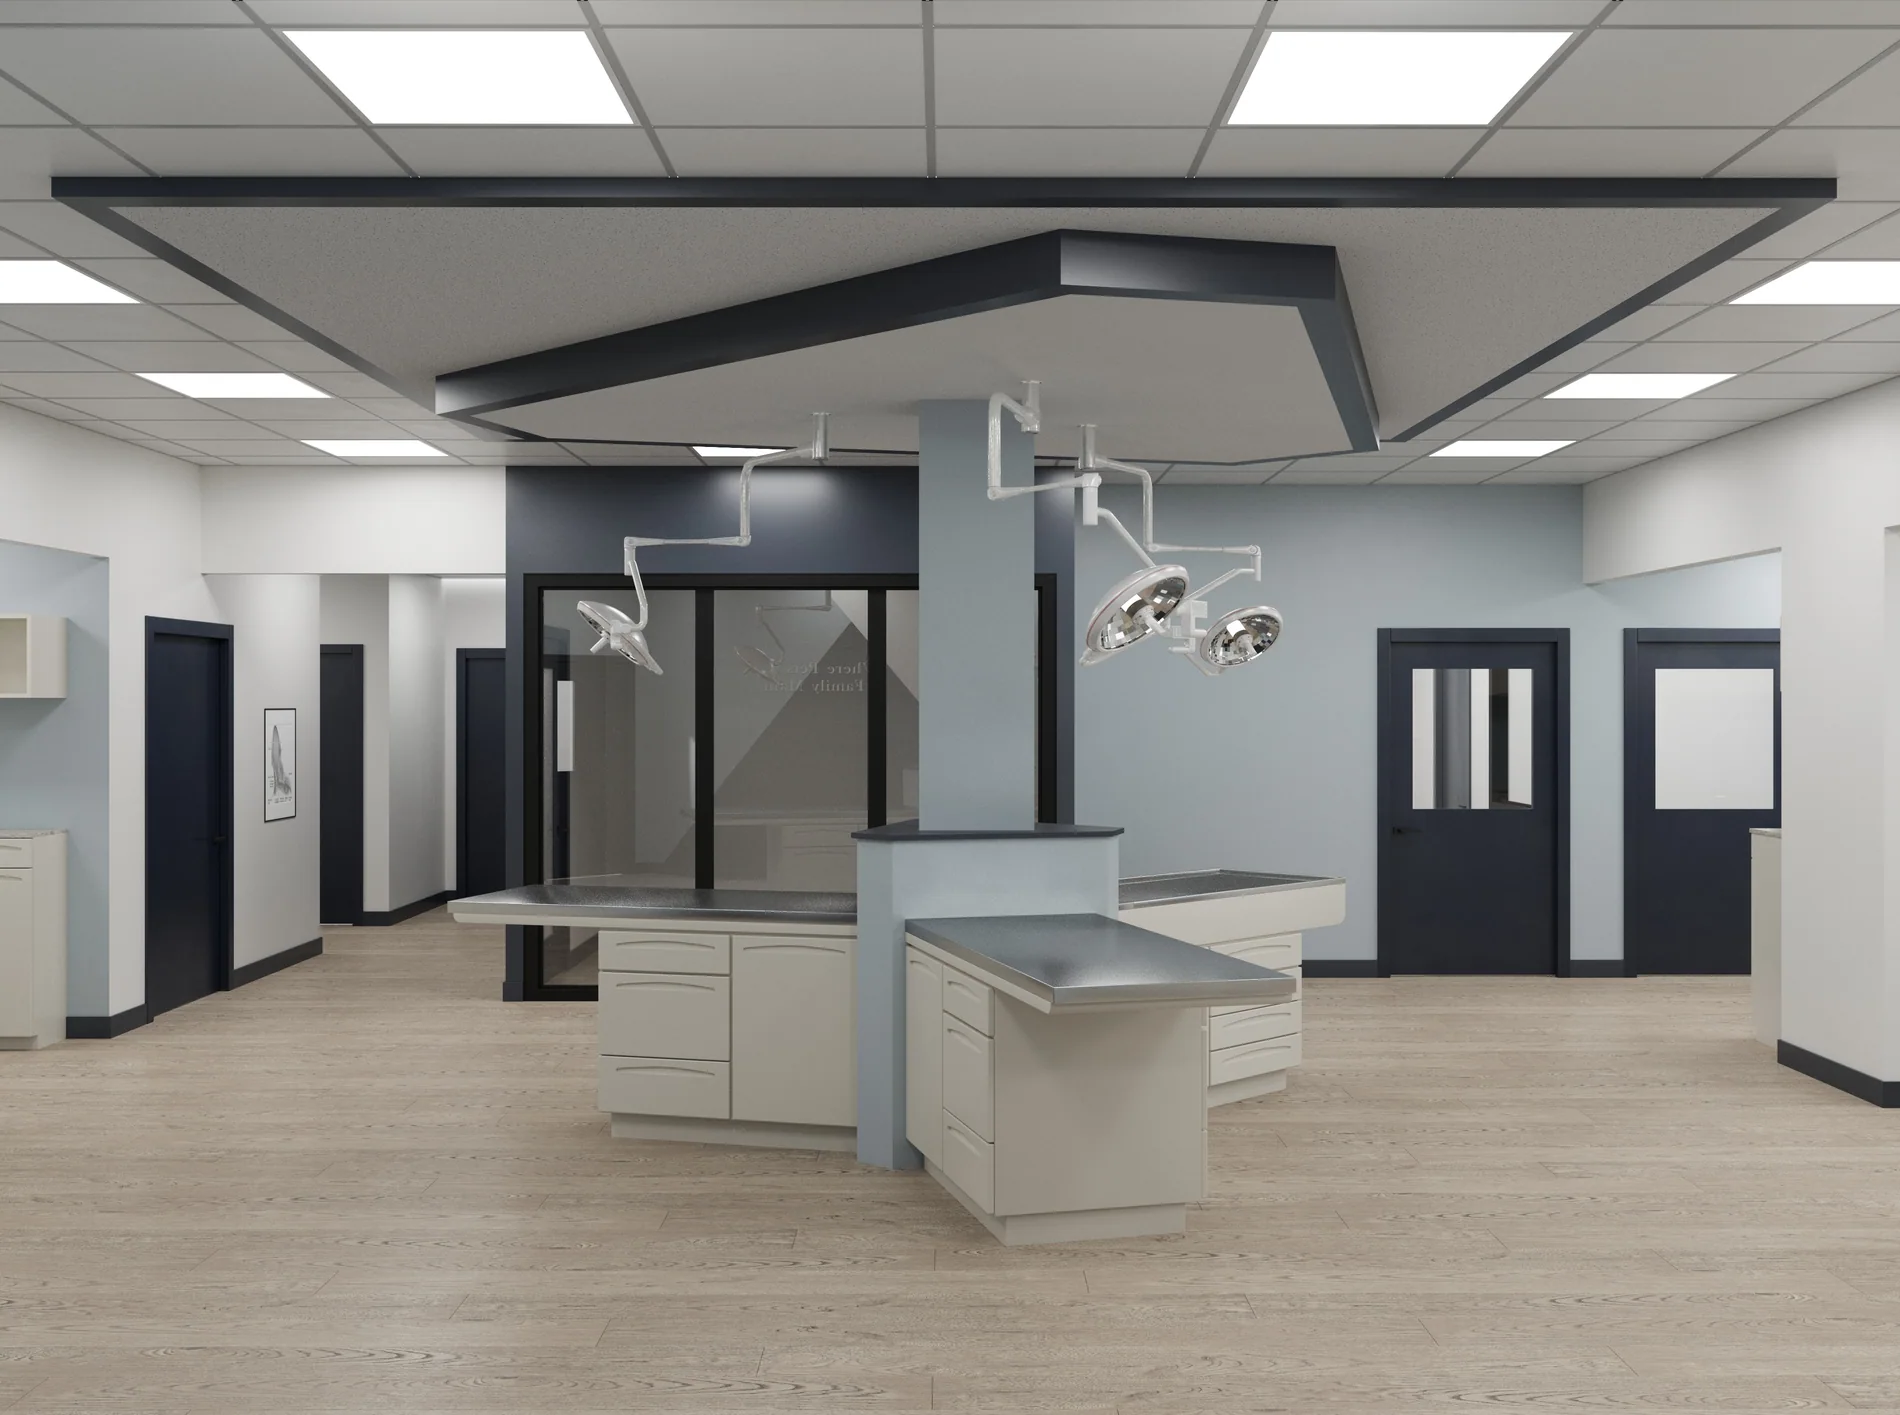 DESIGN VISUALIZATION / TREATMENT
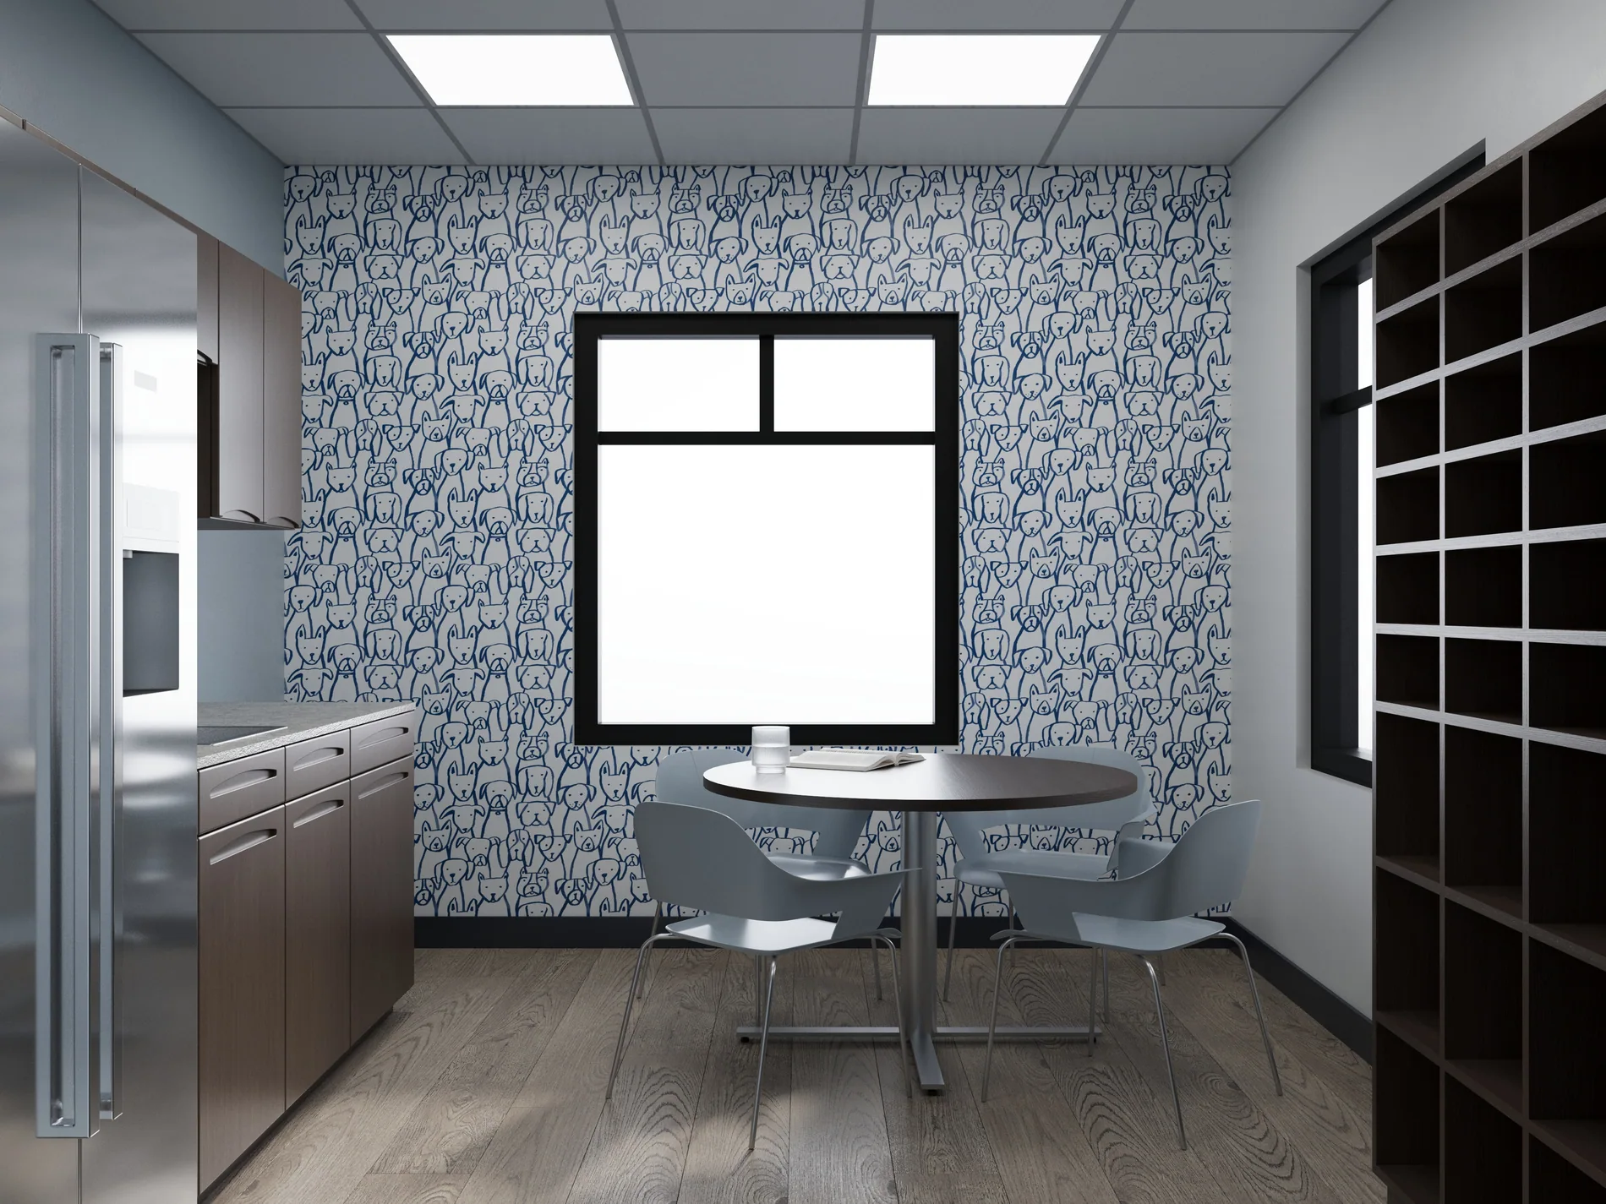
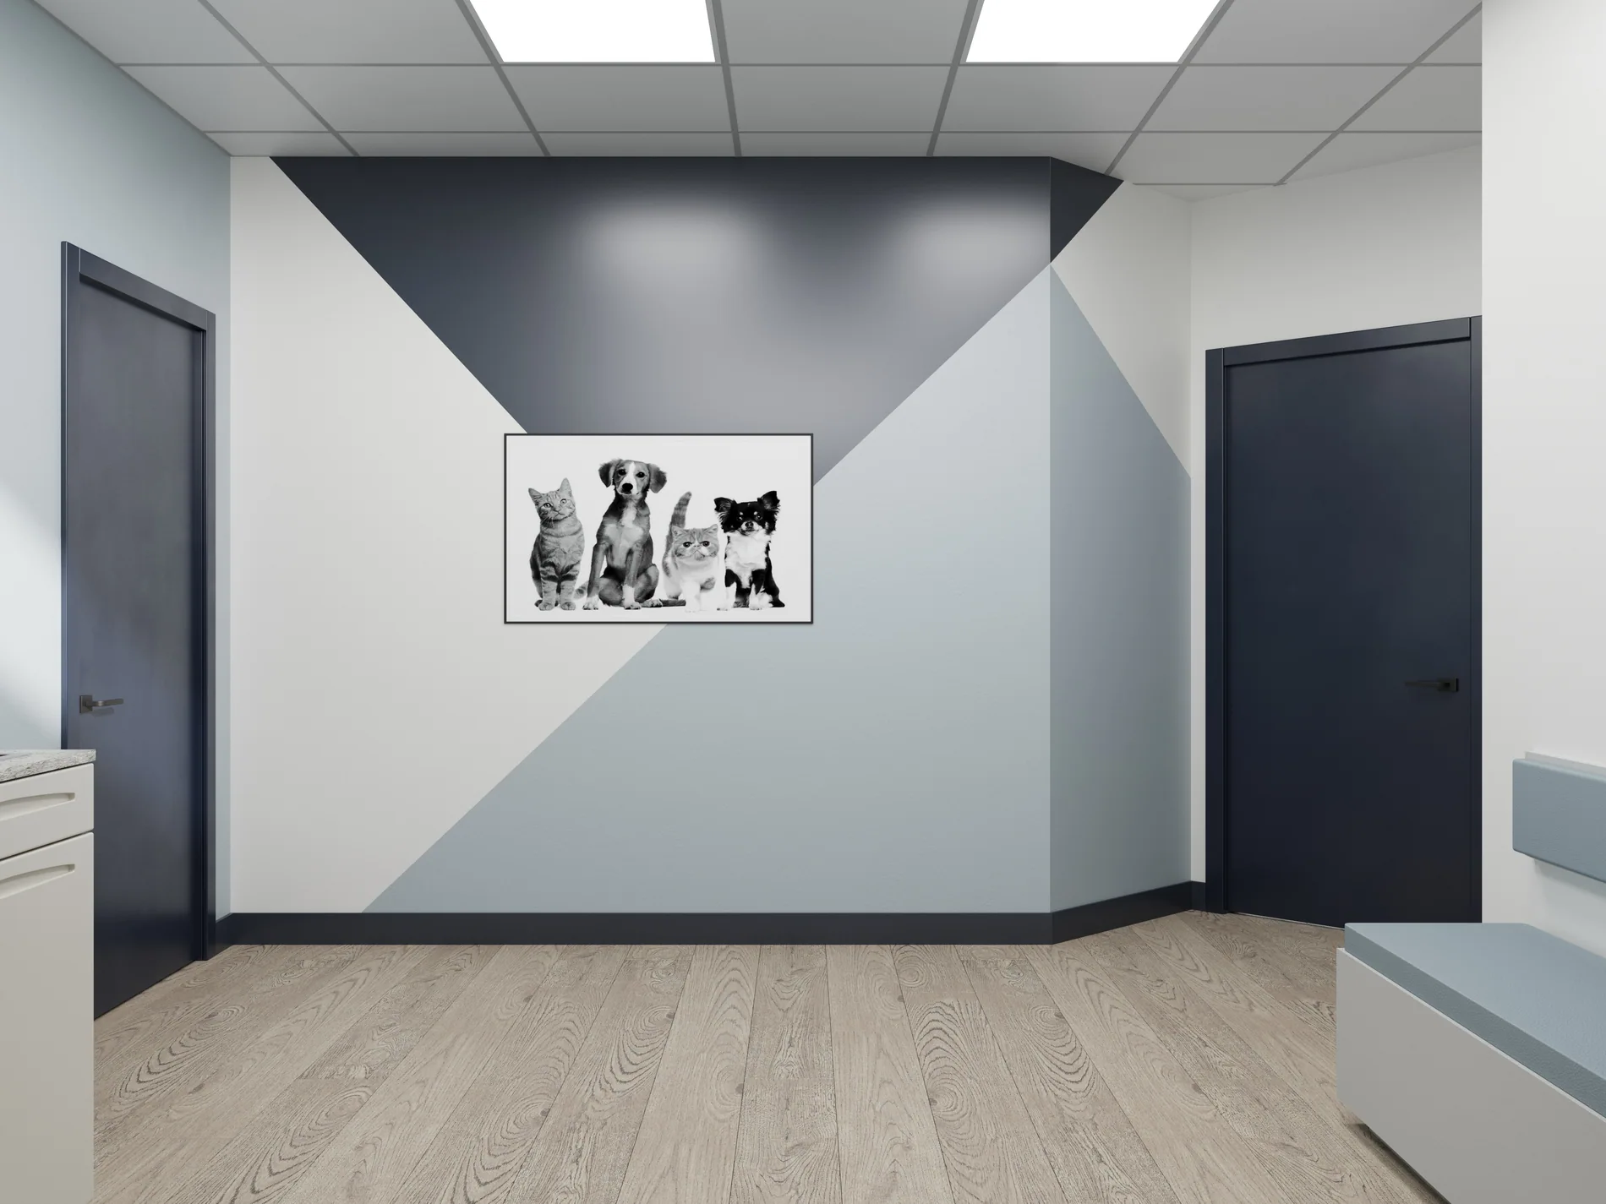
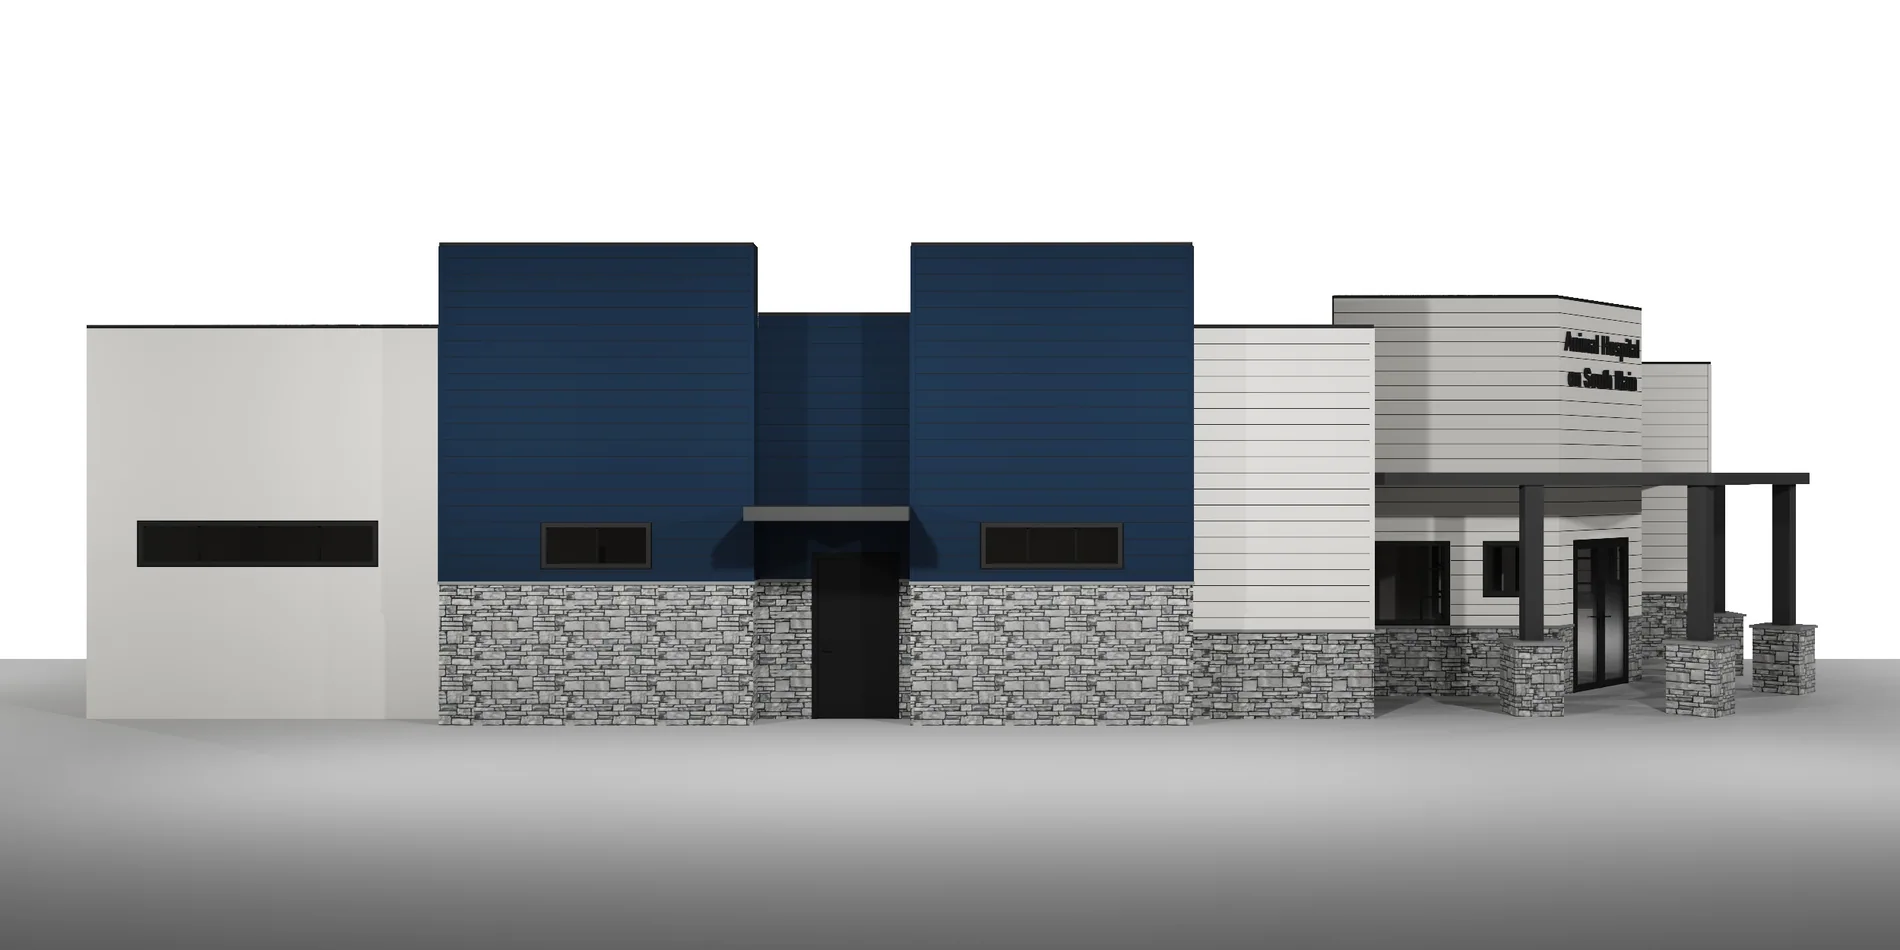
Ideas in development
More original visualization studies of reception, clinical workflow and visitor experience accompany the finished-space photographs.
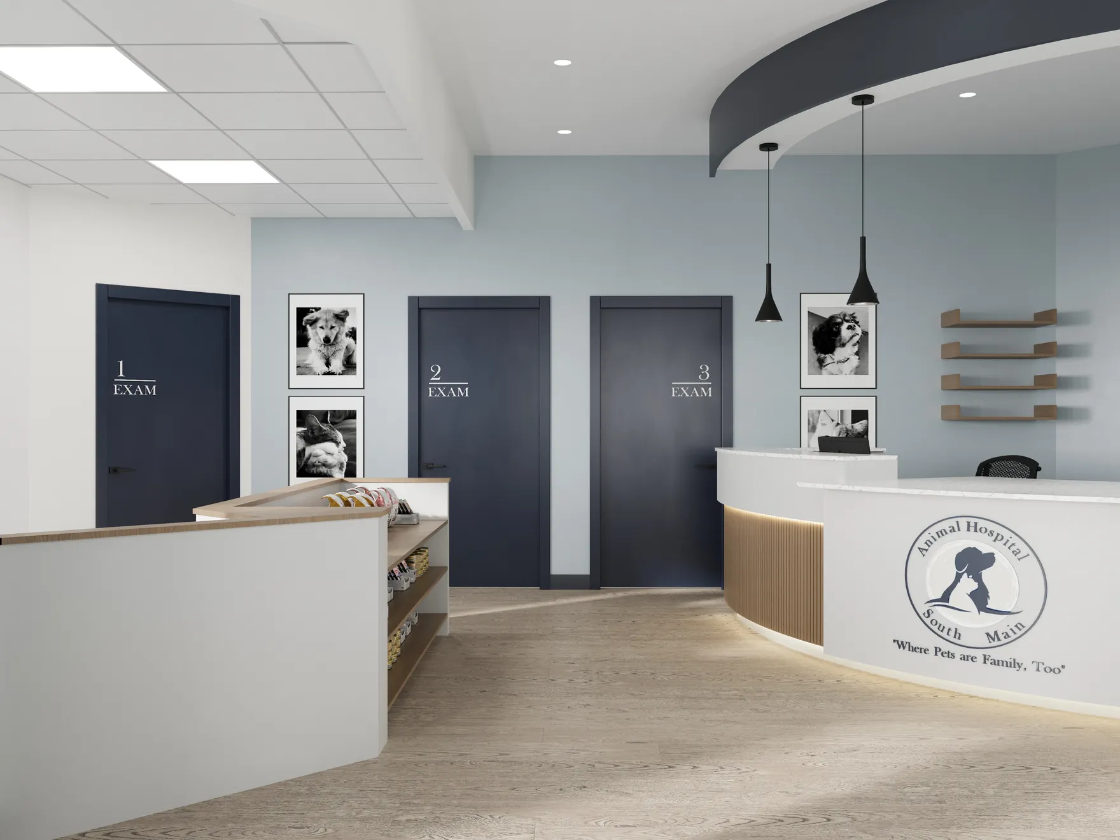
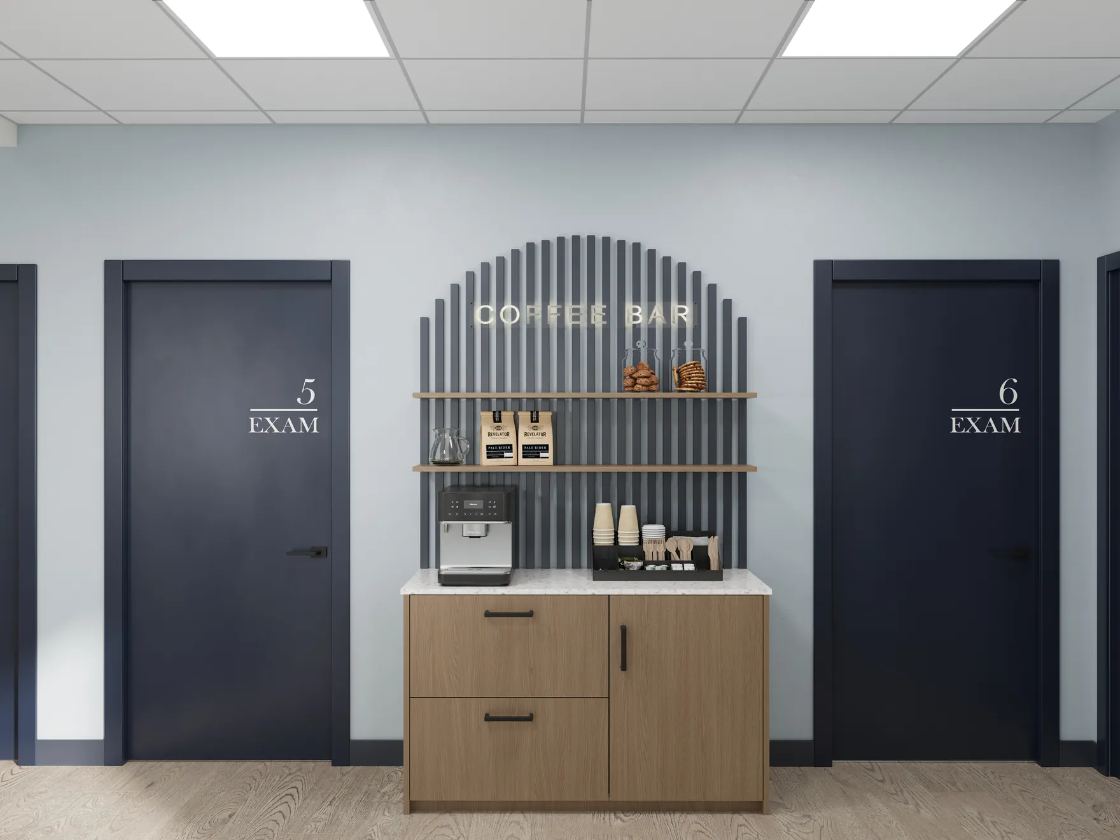
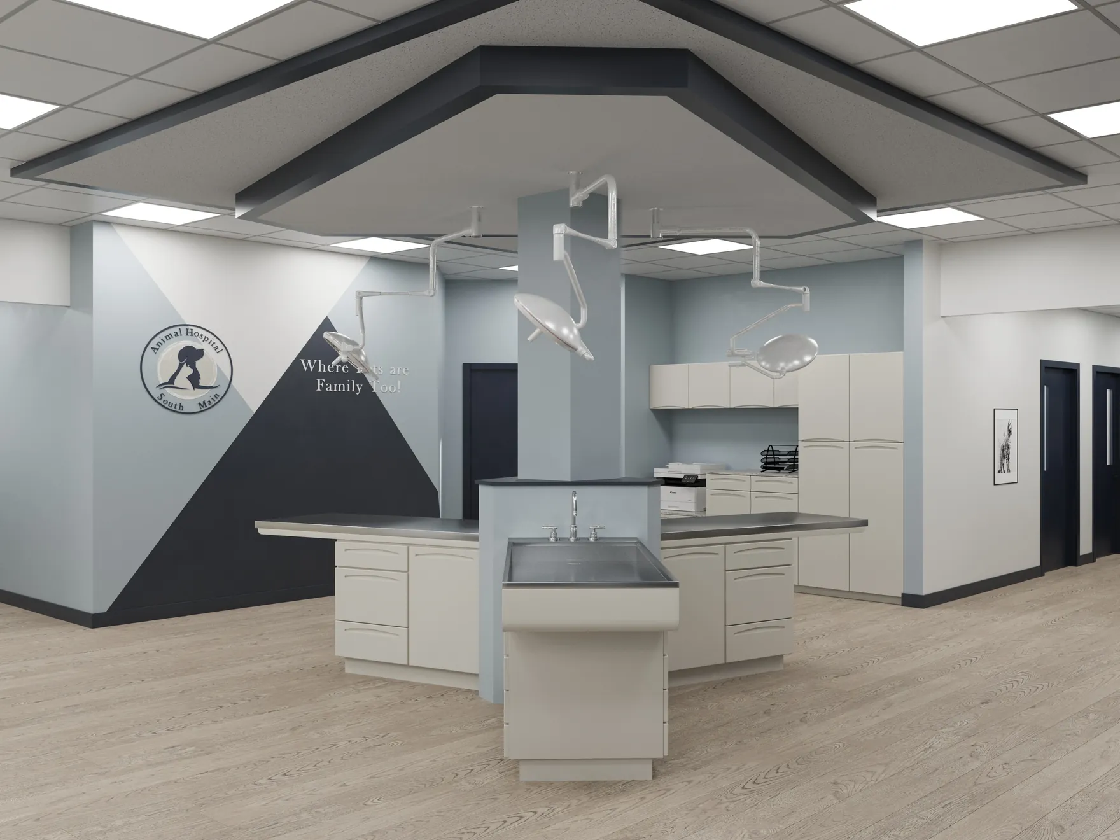
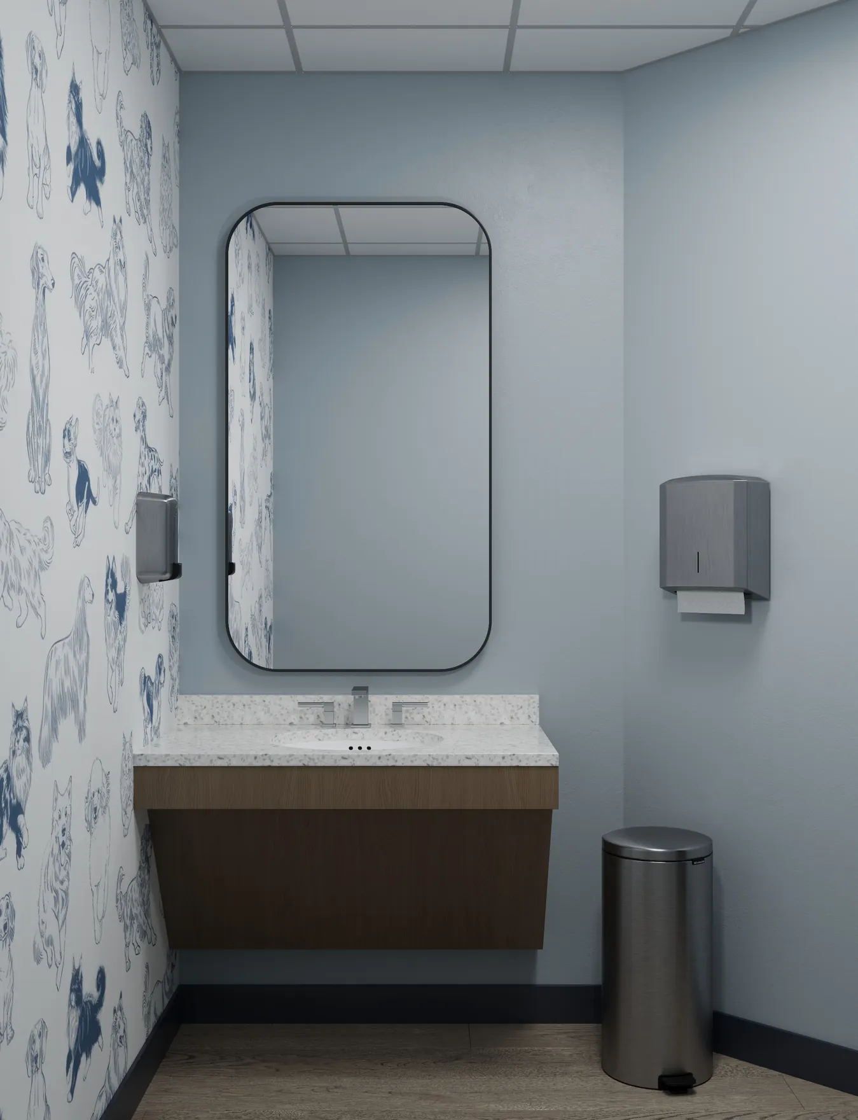
Concept renderings communicate the design intent at the development stage. They may differ from the completed interior shown in photographs.
The details
of care
A curated selection of the project's photography and design documentation. Exact project credit, design responsibilities and completion date will be confirmed before publication.