PRAGUE FIELD NOTES · MULTISENSORY DESIGN
Immersive Dining Design: Lessons From My Private Dinner in Prague
A table became a changing scene at my private dinner in Prague. Here is what the experience suggests for restaurant and hospitality design.
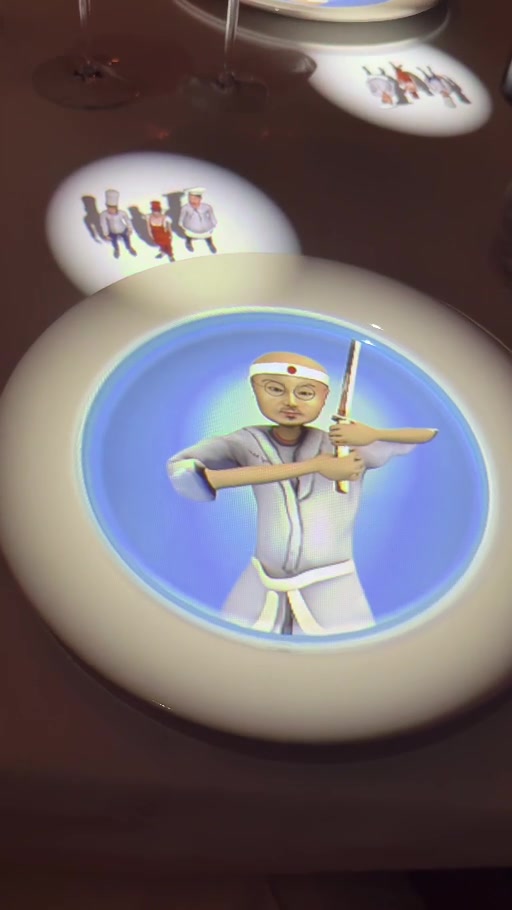
During my Prague trip, I attended a private dinner where the table became part of the entertainment. Projected scenes and animated miniature chefs appeared on the plates and surrounding surfaces. My clips move between close views of the animation and wider views of the table, showing how a familiar dining setting could change without the furniture moving.
As a designer, I was interested in the relationship between the image, the physical setting and the people sharing it. Immersive dining design asks a room to support several things at once: a story, a meal, conversation and the practical work of service.
Watch the experience
The short film below brings together four clips from my dinner. It includes the original room sound. The footage shows changing projections and animated figures on the tableware; it is a record of this experience, rather than a demonstration of a SOMA project.
Open the 60-second Prague dinner film. Visual description: projected miniature chefs and changing scenes animate the plates and table, with wider views of the dining setting.
The table can become the focus of a shared story
In my footage, the projection uses objects that already belong to dinner: plates, place settings and the table surface. The image appears close to the guest, within a setting that everyone at the table understands.
That closeness is what interests me. An animated scene on a plate has a different relationship to attention than a screen at the far end of a room. It can become something the table looks at together, then discusses.
For a new concept, I would begin by asking what role the story should play. Is it introducing an ingredient, marking a transition between courses or creating a moment of surprise? The answer should guide the format and duration, as well as the decision to use projection at all.
Light needs to work for both projection and dining
Projection depends on the surfaces receiving it and the light around them. A dining room has additional needs: people need to see their food, each other and the paths through the room. The design task is to coordinate these conditions across the experience.
I would want the lighting designer, projection team and operator to test the intended table setting together. Plates, glassware, polished finishes and changes to seating position can affect what a guest sees. A successful visual test should include someone seated in the least convenient position, rather than only the viewpoint used for a promotional image.
The same principle applies to the transition back to the meal. When a sequence ends, the room still needs a comfortable and legible dining atmosphere.
Service and pacing belong in the design process
A dining experience unfolds in time. Guests arrive, settle, watch, talk, eat and move between moments. The physical room and the media sequence need to accommodate that rhythm.
My practical questions for a project would include how staff approach a table during a sequence, where dishes can be placed and what happens if a course is delayed. Furniture layouts, equipment positions and service routes should be tested together. The more tightly an experience depends on timing, the more valuable that coordination becomes.
A fallback setting also deserves a place in the brief. If projection is unavailable, the restaurant still needs to offer a good meal in a coherent environment. That is an operational design requirement, rather than an afterthought.
Immersion should leave room for choice
Different guests will welcome different levels of stimulation. A shared table may include people who enjoy animation, prefer conversation or need a quieter setting. Sensory preferences should be discussed early, along with access, clear routes and understandable information about the experience.
I would consider how guests can take a break, how transitions are signaled and whether an alternative setting is possible. A projection-led concept does not need additional scent, louder sound or constant movement to justify itself. Each element should have a role.
What this means for hospitality interiors
This dinner offered a useful example of an environment changing through light and narrative. It also made the permanent setting more important: the table, chairs, circulation and background lighting had to support the activity happening on top of them.
For a hotel or restaurant owner, the starting brief should establish the audience, desired occasion, service model and team responsible for maintaining the experience. From there, interior design can coordinate the physical setting with specialist media, lighting and operational requirements.
My Prague conference reflections explore the wider relationship between space and service. For projects at the concept stage, SOMA’s hospitality design work connects guest experience, material direction and interior planning. Start a conversation about your brief.
About the author: Tatiana Mozerova is the founder of SOMA Design Studio in Charlotte, North Carolina. Her work brings interior design, spatial experience and material direction together through the studio’s Quantum Architecture™ approach.